£2,500pcm
Deposit £2,885 + £576 holding deposit
Other permitted payments
2 bedroom flat to rent,
Available unfurnished from 30/11/2026
Munster Road, London, SW6
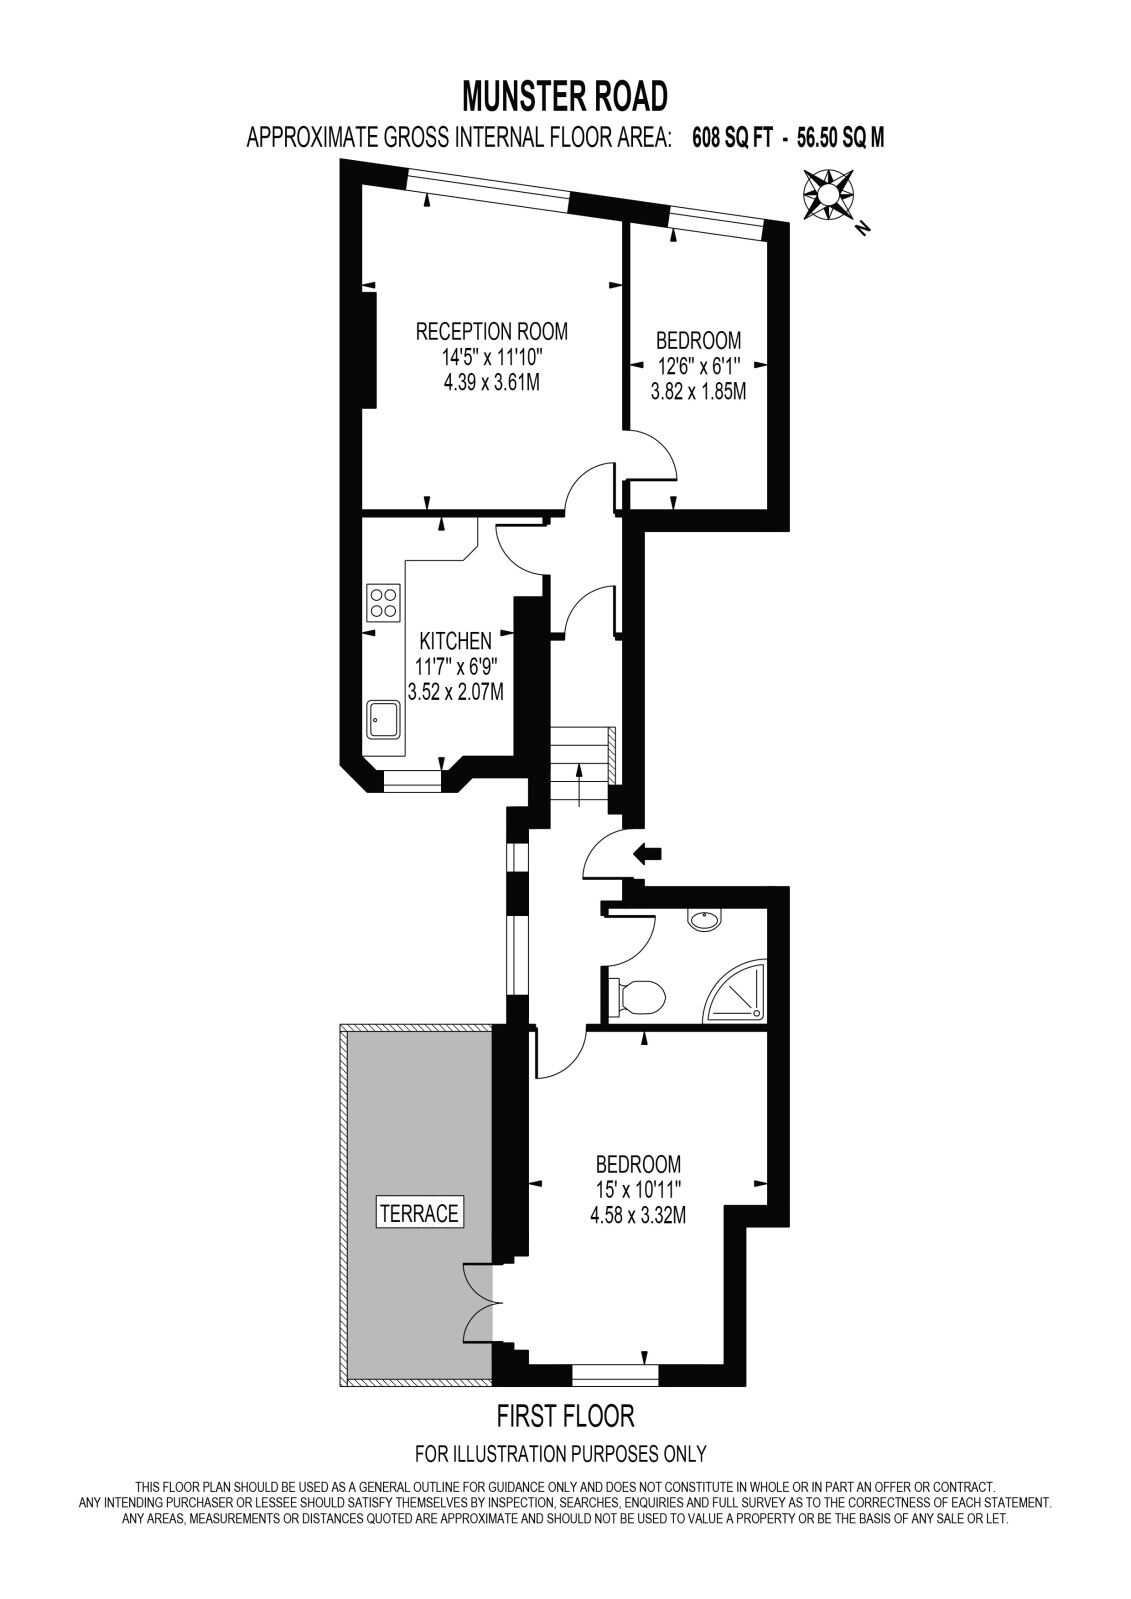
- Two-bedroom apartment arranged over two levels
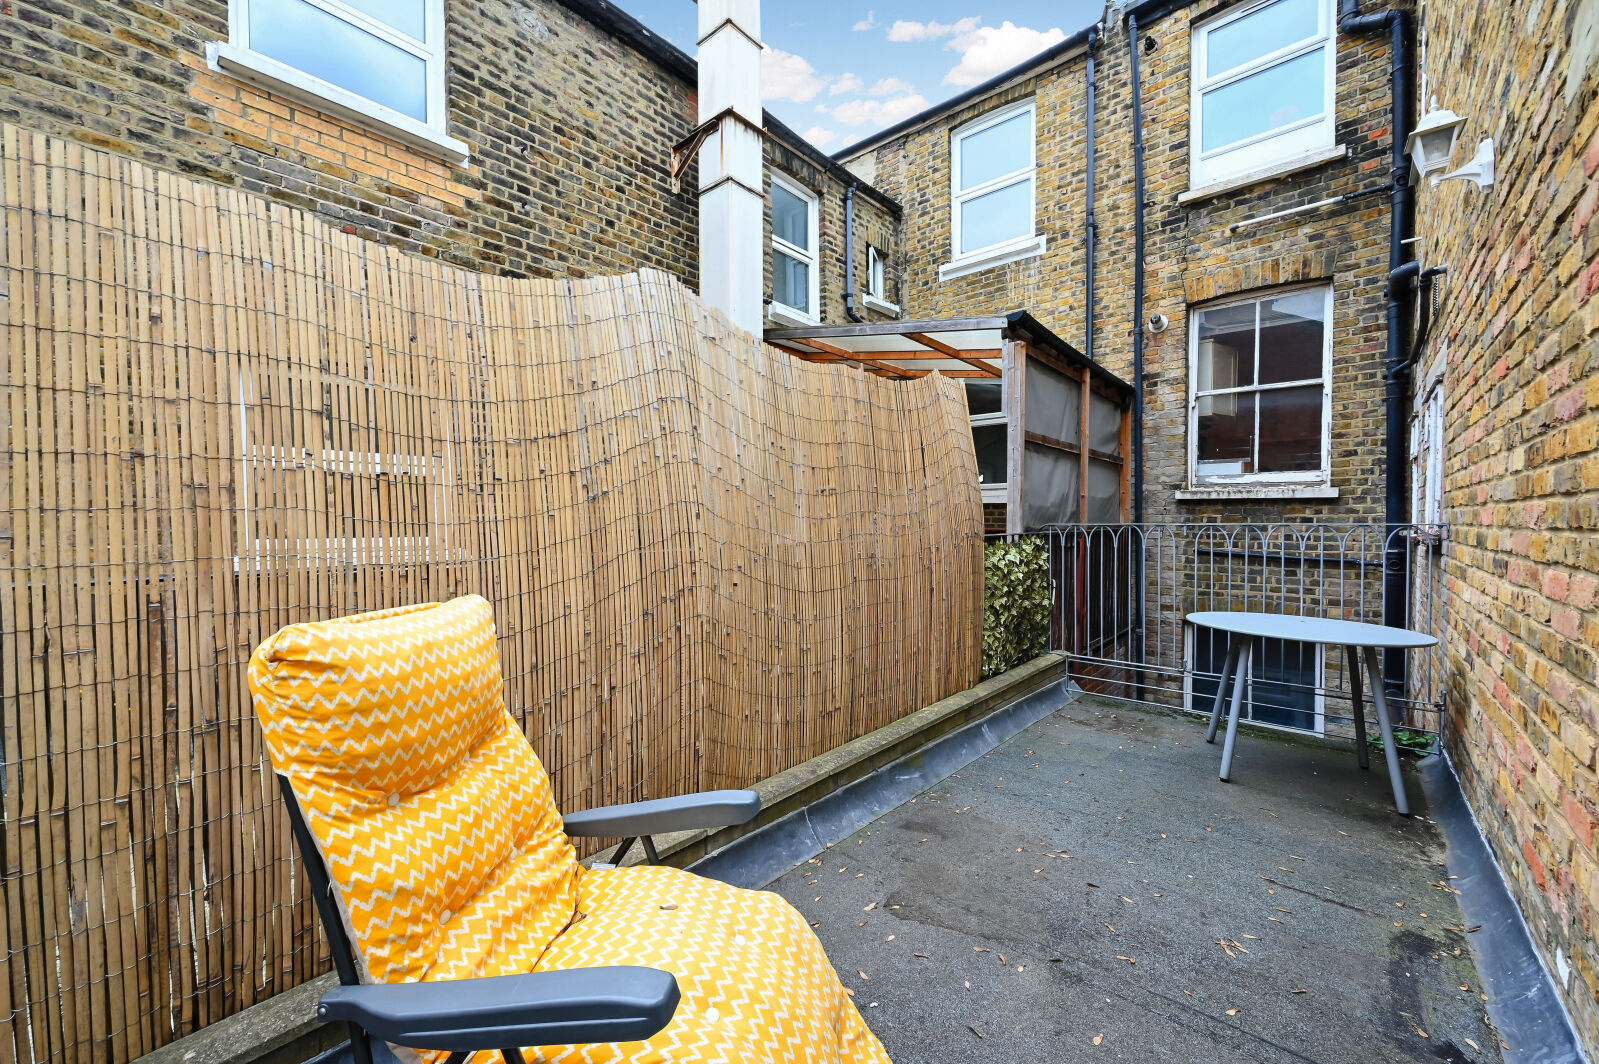
- Private terrace
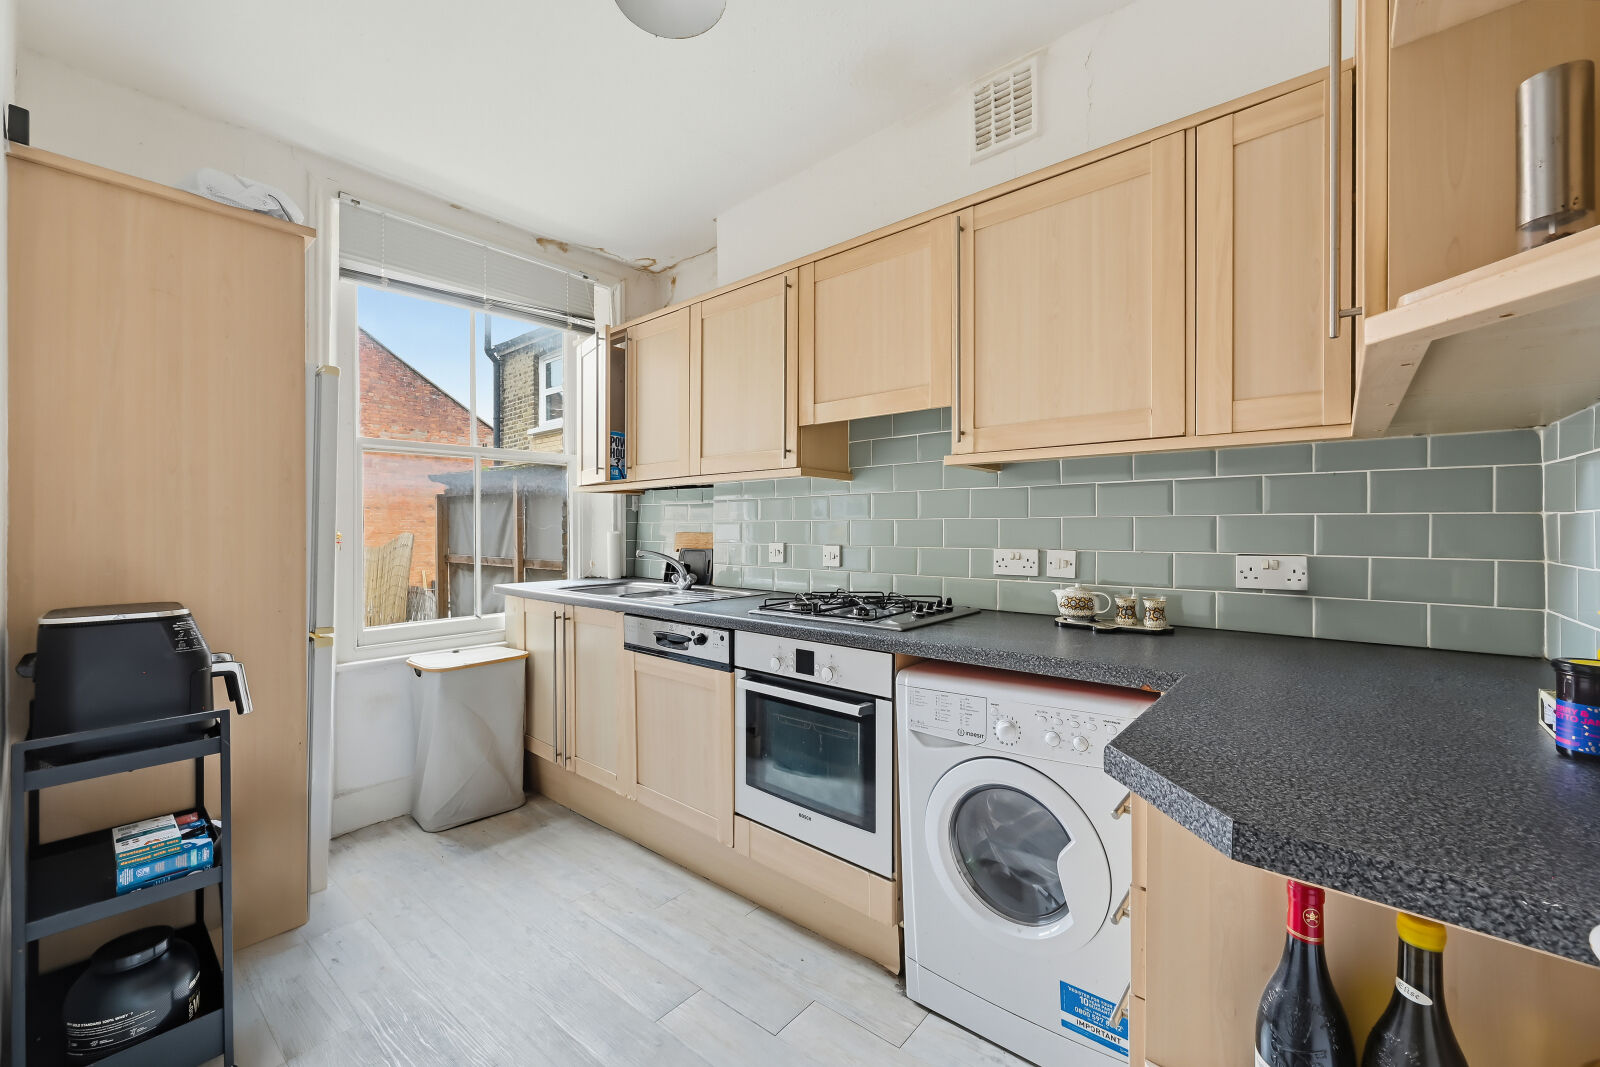
- Separate kitchen
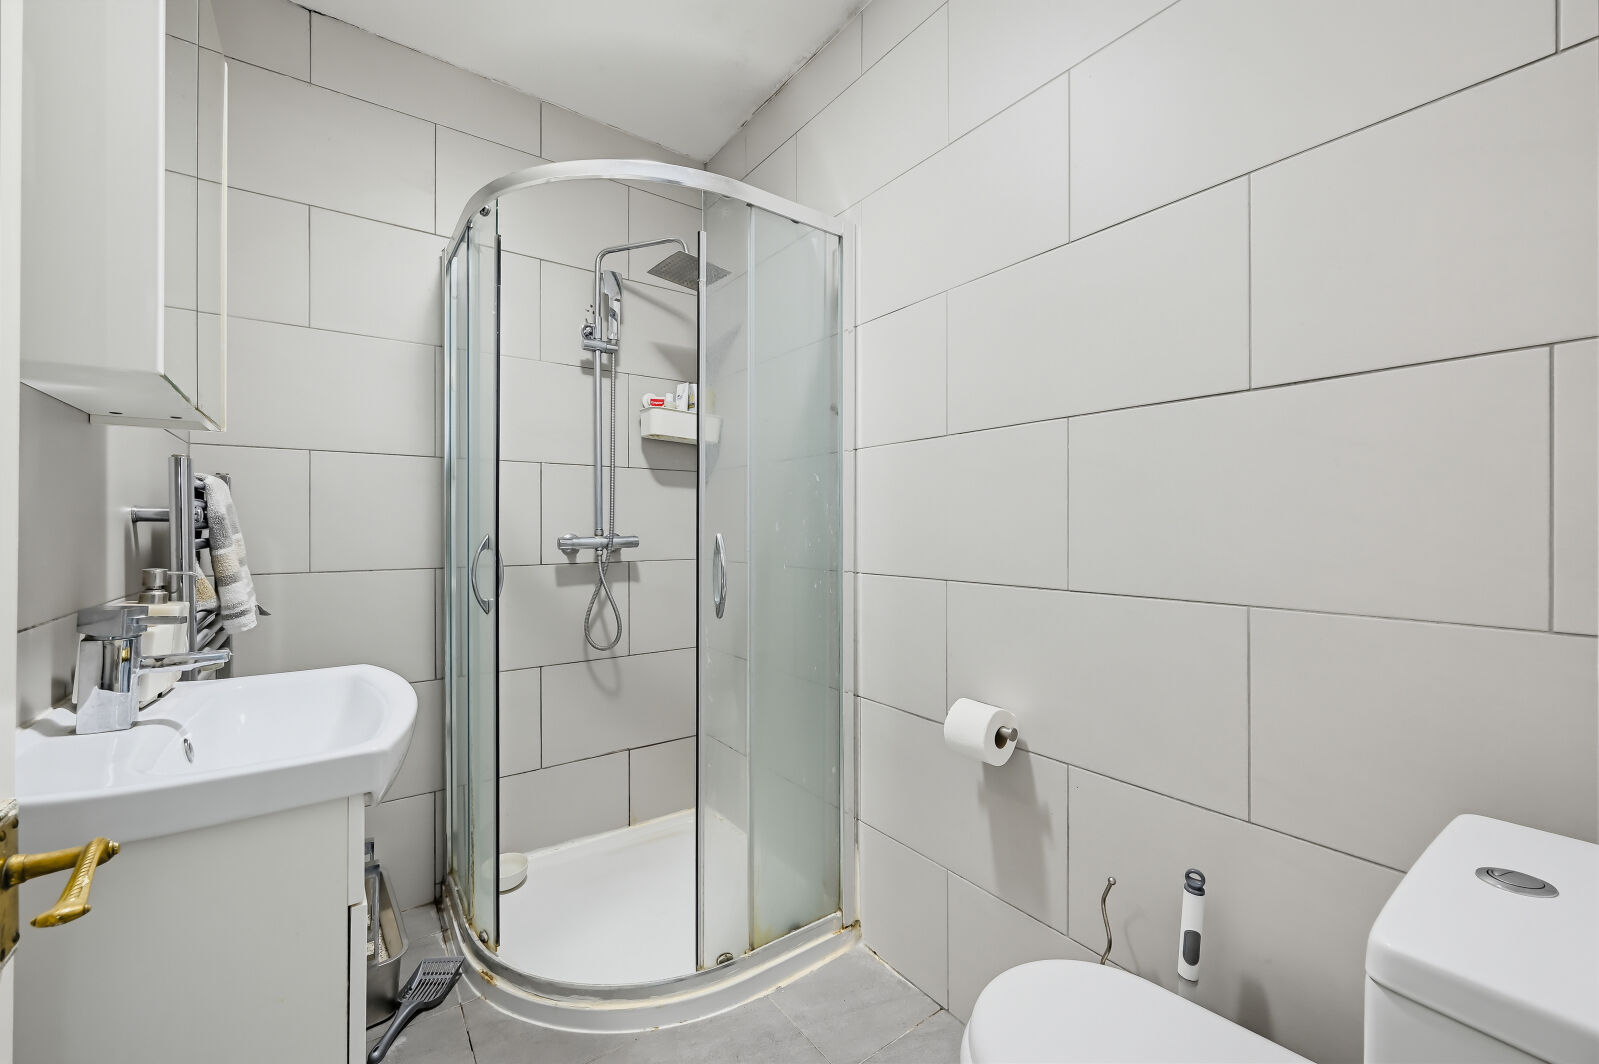
- Modern shower room
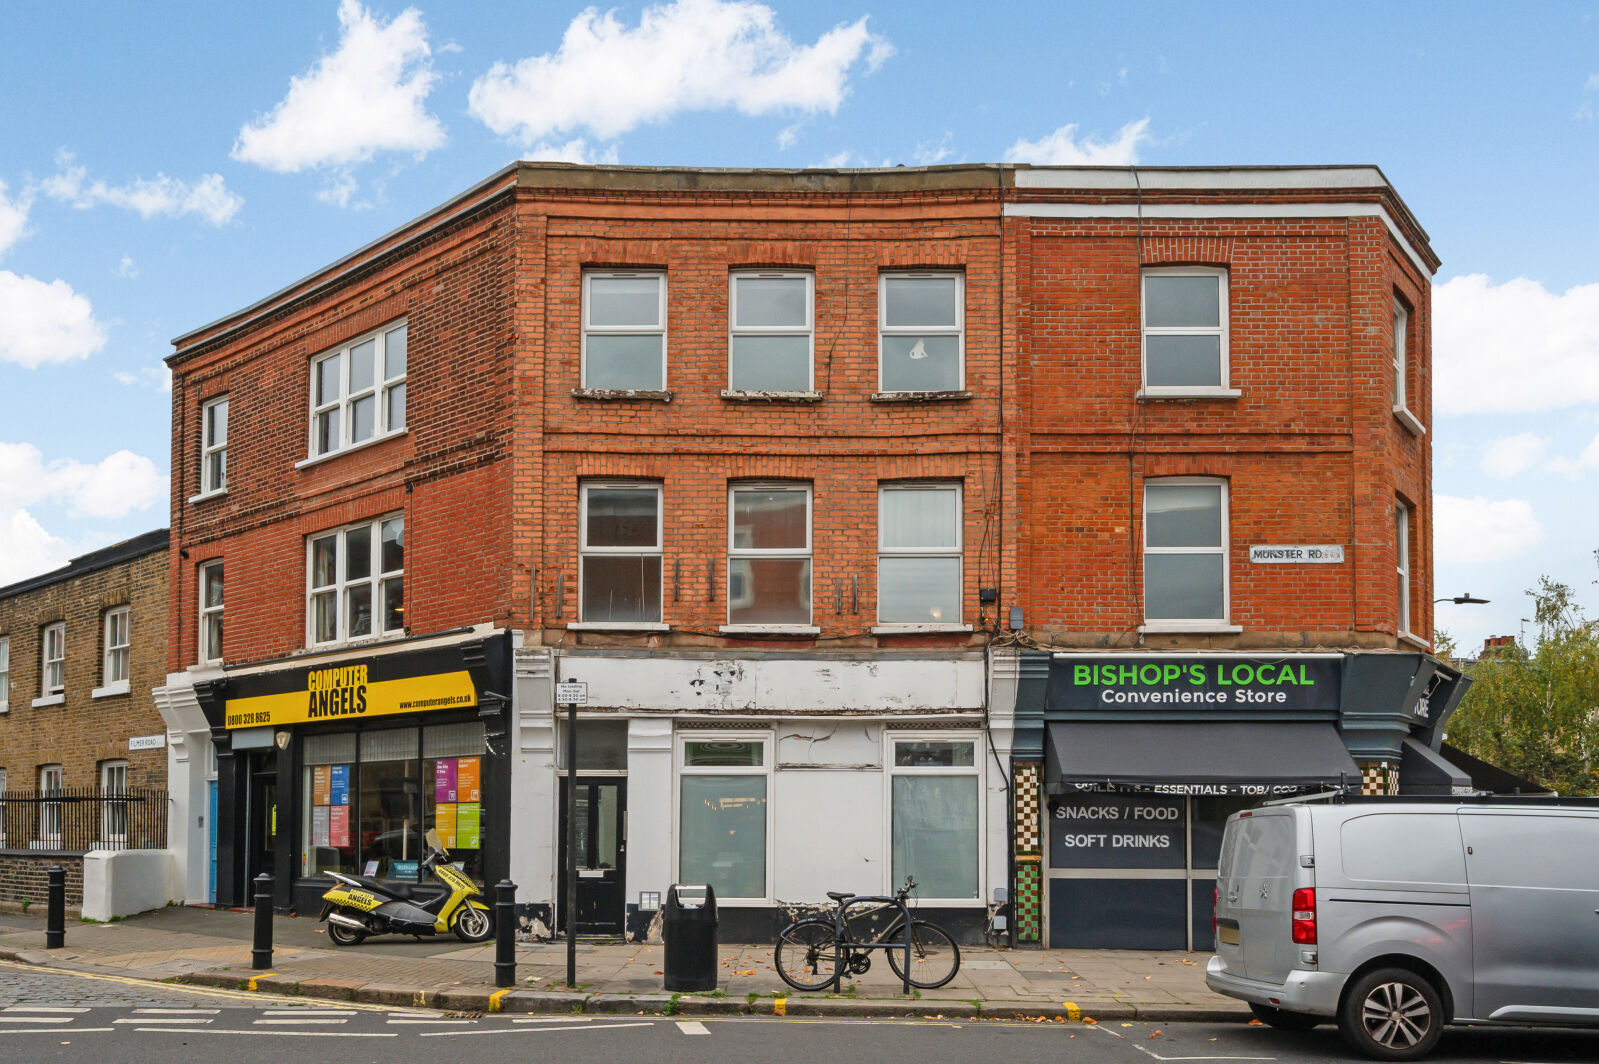
- First-floor access
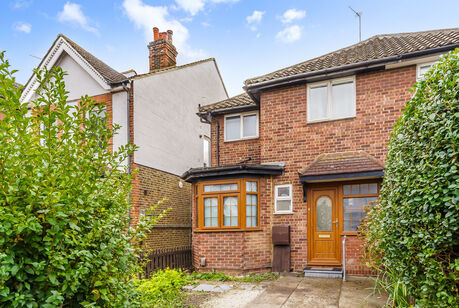
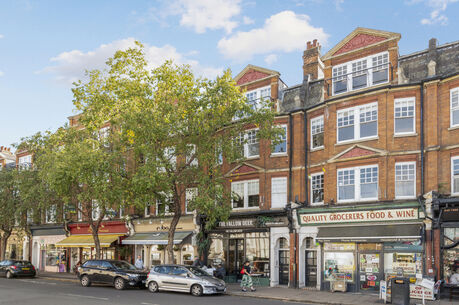
- Sought-after Munster Village location
- Within easy reach of Parsons Green Underground Station
- Close to independent cafés, restaurants and local shops

Description
Floorplan
Property description
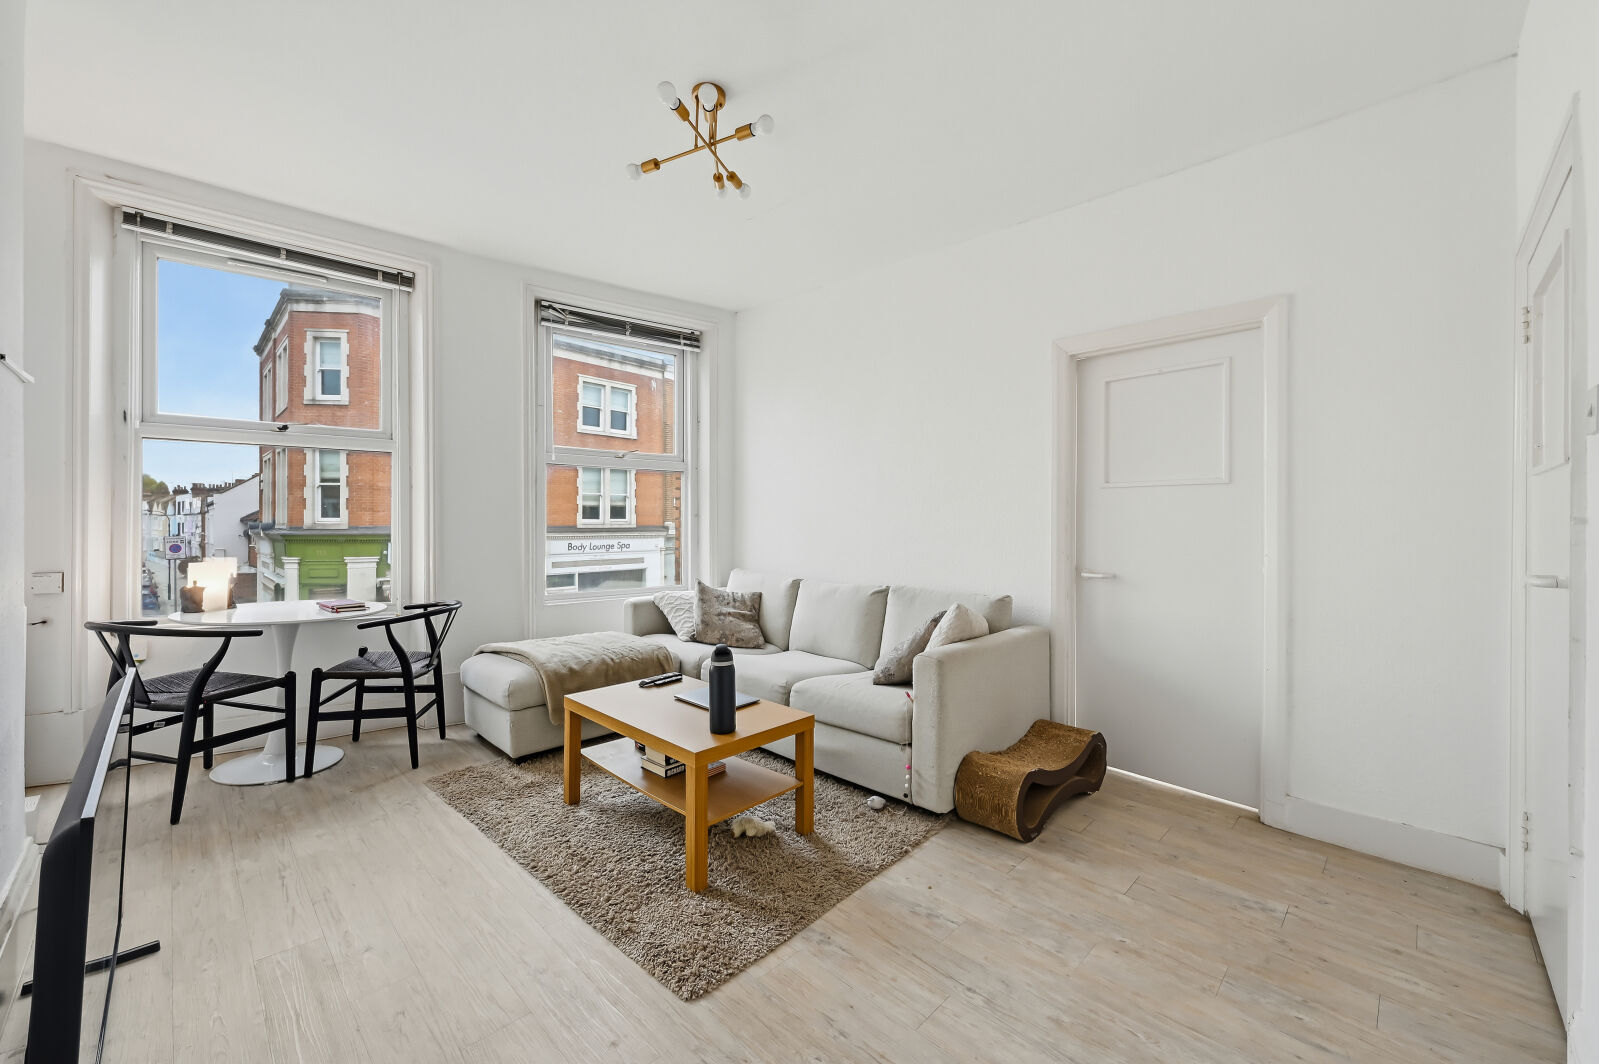
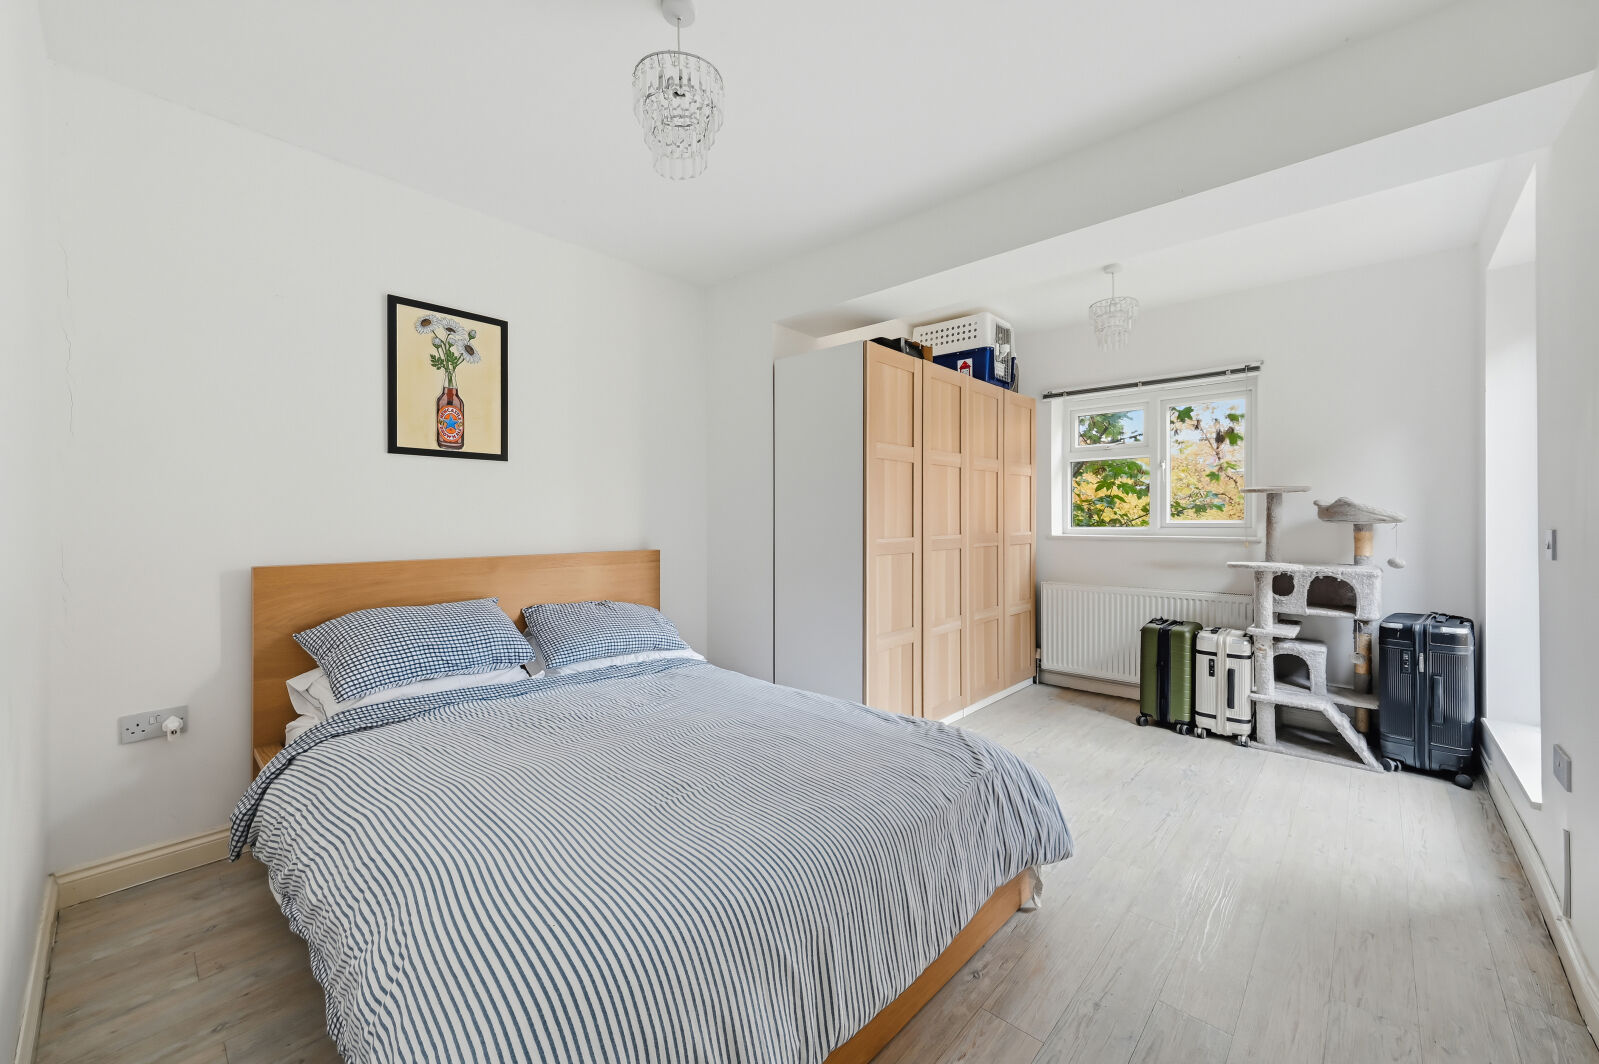
Two-Bedroom Apartment with Private Terrace in the Heart of Munster Village, Fulham.
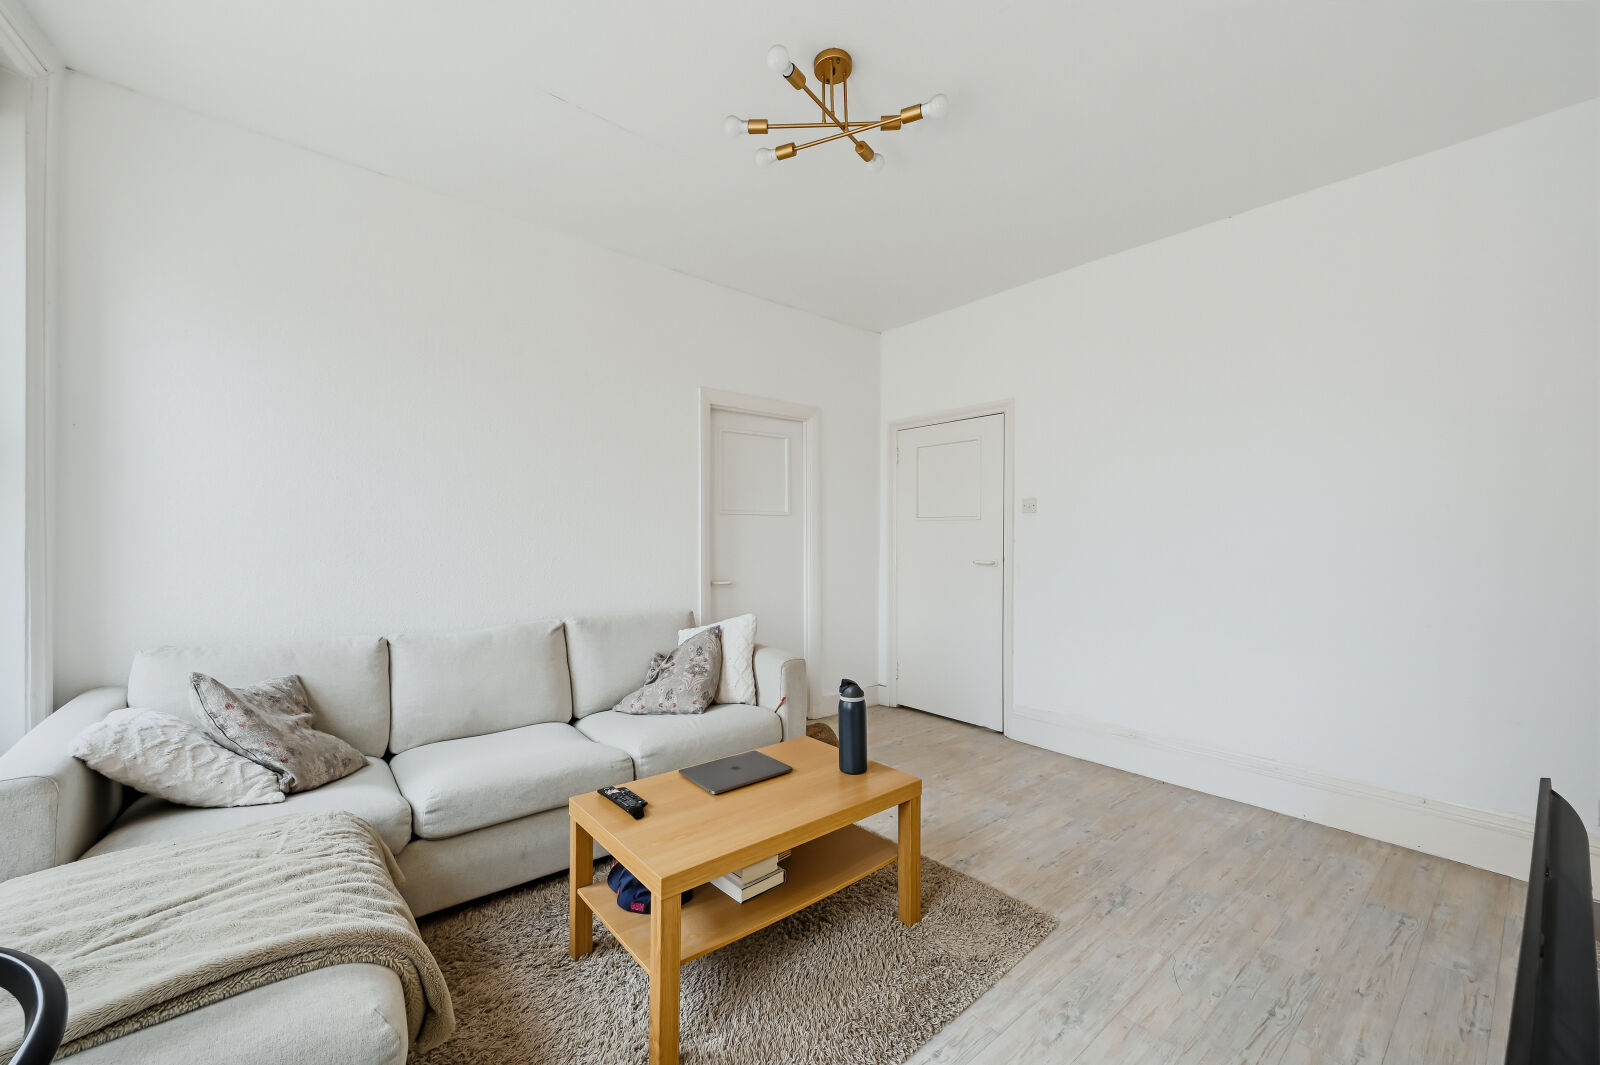
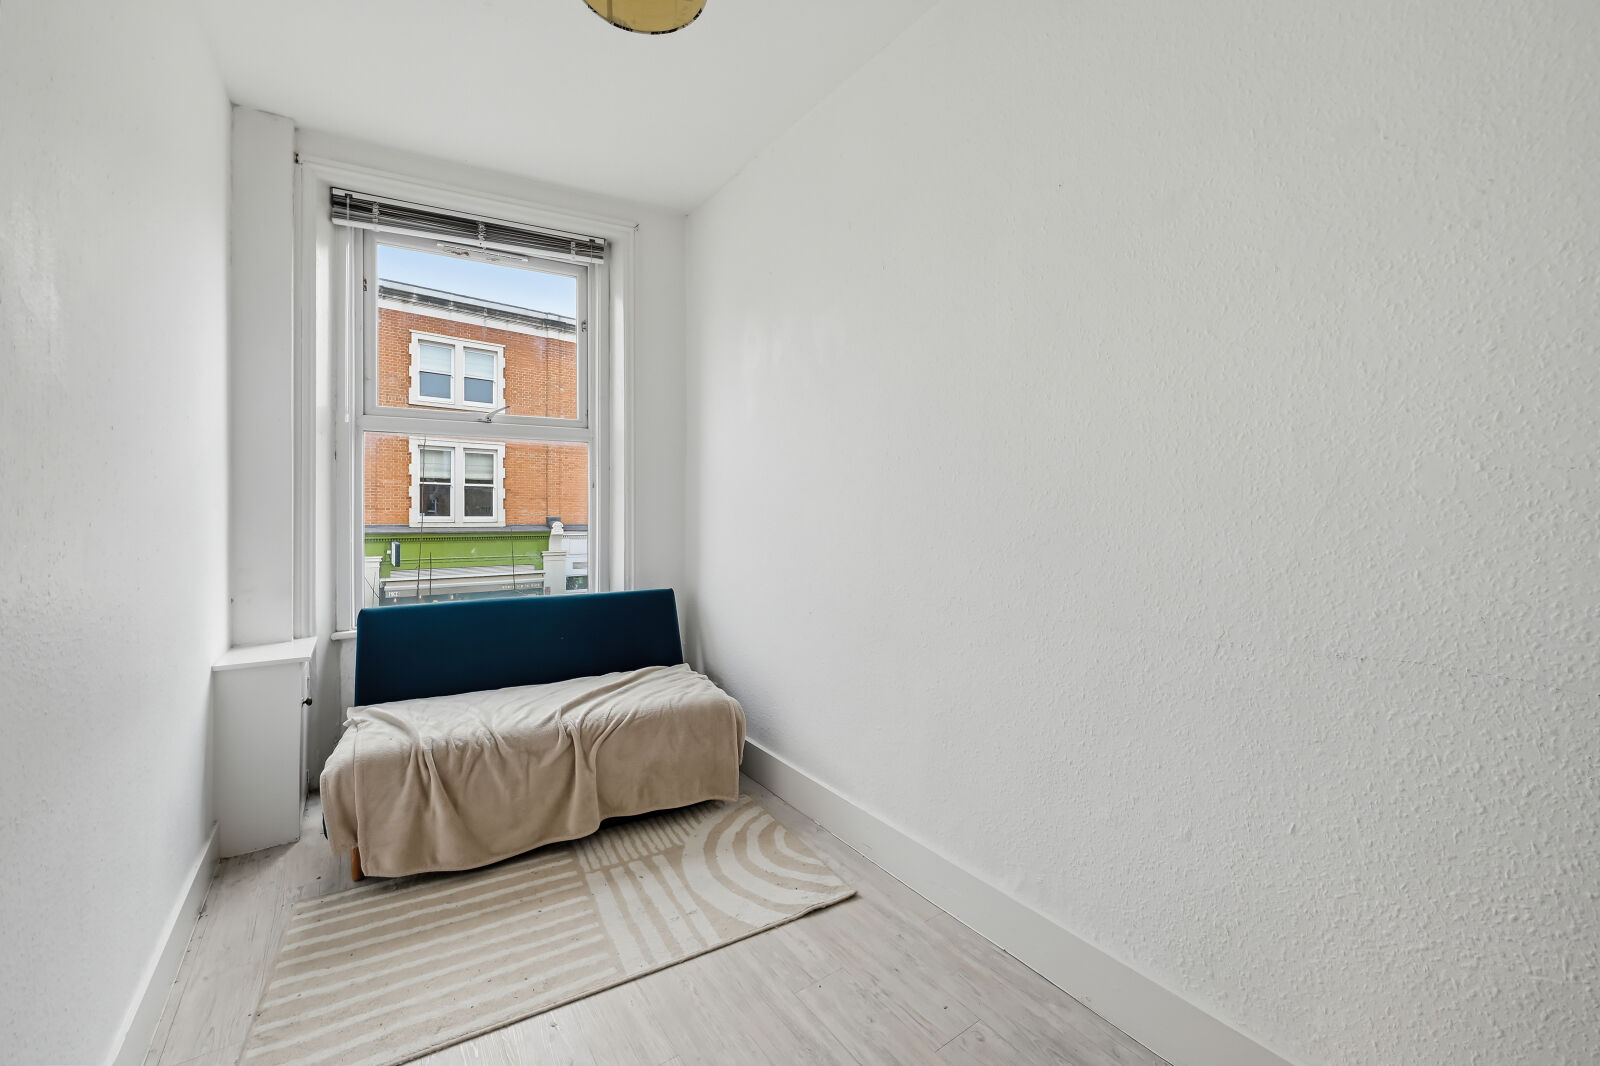
Ideally positioned on the popular Munster Road, this well-located two-bedroom apartment offers comfortable living space, a separate kitchen, modern shower room and the added benefit of a private terrace.
Accessed from the first floor and arranged over two levels, the property provides a practical and versatile layout, making it an ideal home for professional sharers, couples or those looking for additional space to work from home.
The private terrace is a welcome addition, providing valuable outdoor space to enjoy, while the separate kitchen and contemporary shower room add to the property's appeal.
Situated in the heart of Munster Village, the apartment is surrounded by an excellent selection of independent cafés, restaurants, delis and boutique shops. Parsons Green Underground Station is within easy reach, offering District line connections across London, while Fulham Road provides further shopping, dining and local amenities. The green open spaces of Eel Brook Common and Bishop's Park are also nearby, ideal for walks and enjoying the outdoors.
EPC: C
Council Tax: E
Security Deposit: £2,884.61 (equivalent to 5 weeks' rent)
Important note to potential renters
We endeavour to make our particulars accurate and reliable, however, they do not constitute or form part of an offer or any contract and none is to be relied upon as statements of representation or fact. The services, systems and appliances listed in this specification have not been tested by us and no guarantee as to their operating ability or efficiency is given. All photographs and measurements have been taken as a guide only and are not precise. Floor plans where included are not to scale and accuracy is not guaranteed. If you require clarification or further information on any points, please contact us, especially if you are travelling some distance to view.
Floorplan