Asking price
£1,150,000
3 bedroom semi detached house for sale
Erridge Road, London, SW19
- An excellent opportunity to acquire a well-positioned family home
- Superb scope for improvement, extension and future enhancement (STPP).
- Three Bedrooms
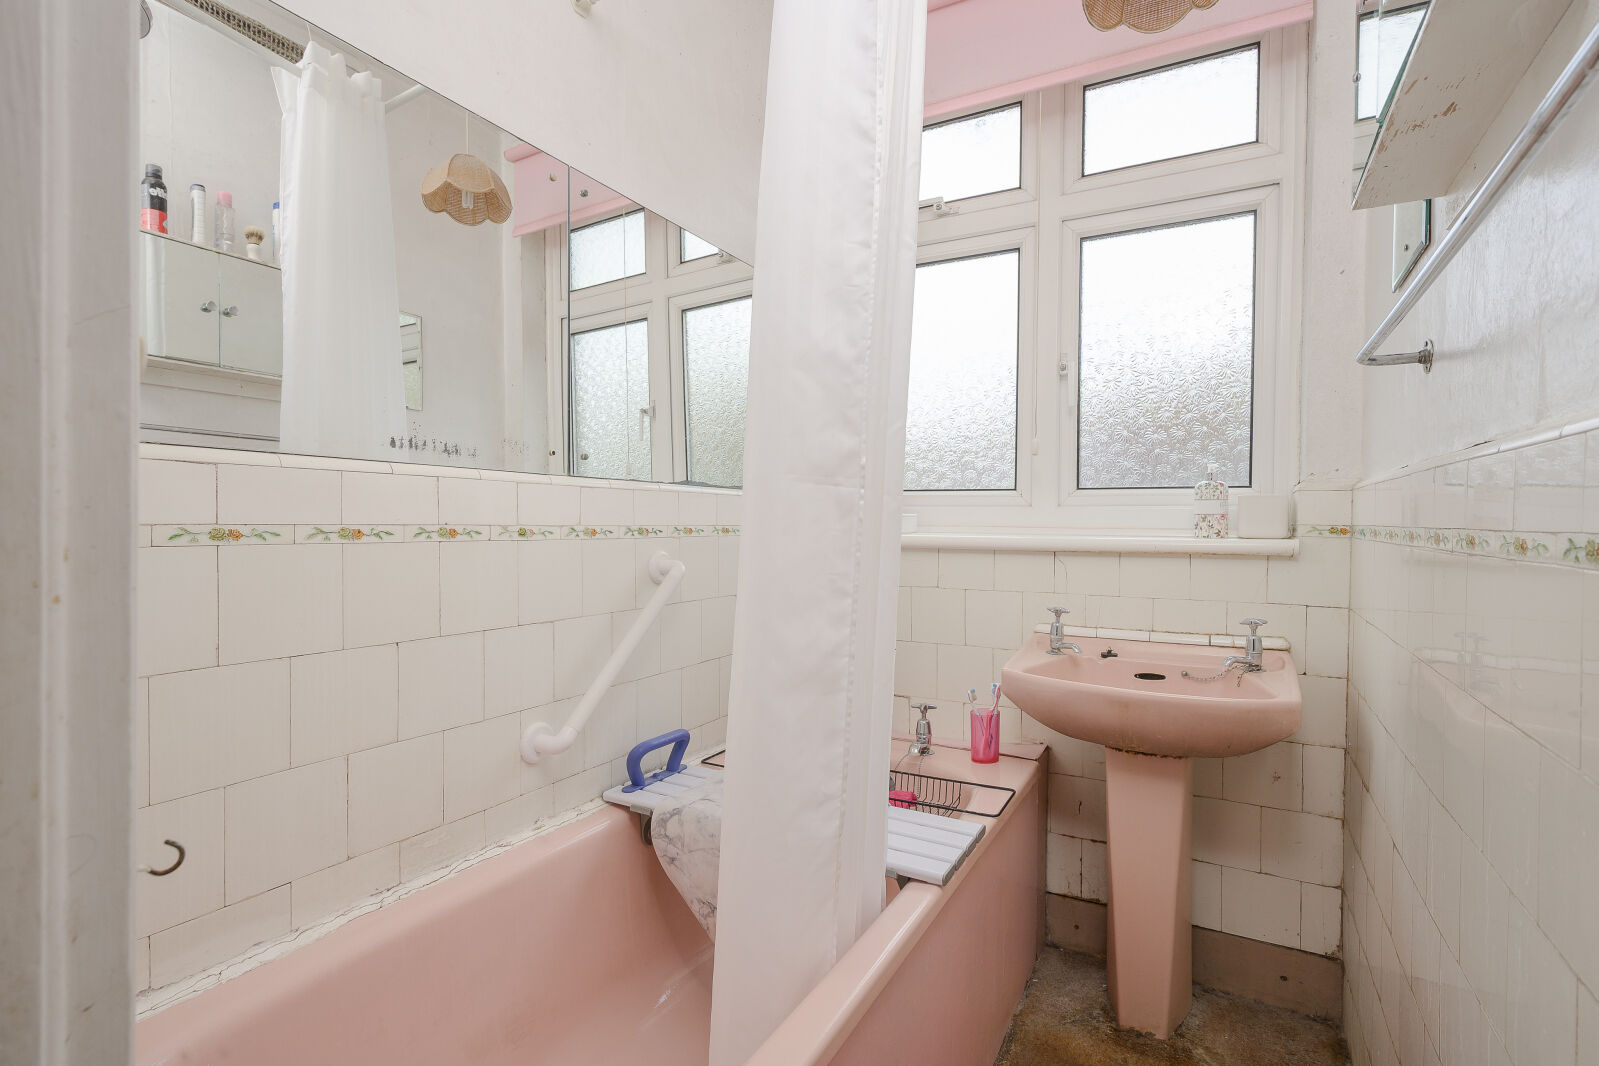
- Family Bathroom
- Large Frontage for Multiple Vehicles
- Integral Garage
- Sought After Residential Road
- Chain Free

Key facts
Description
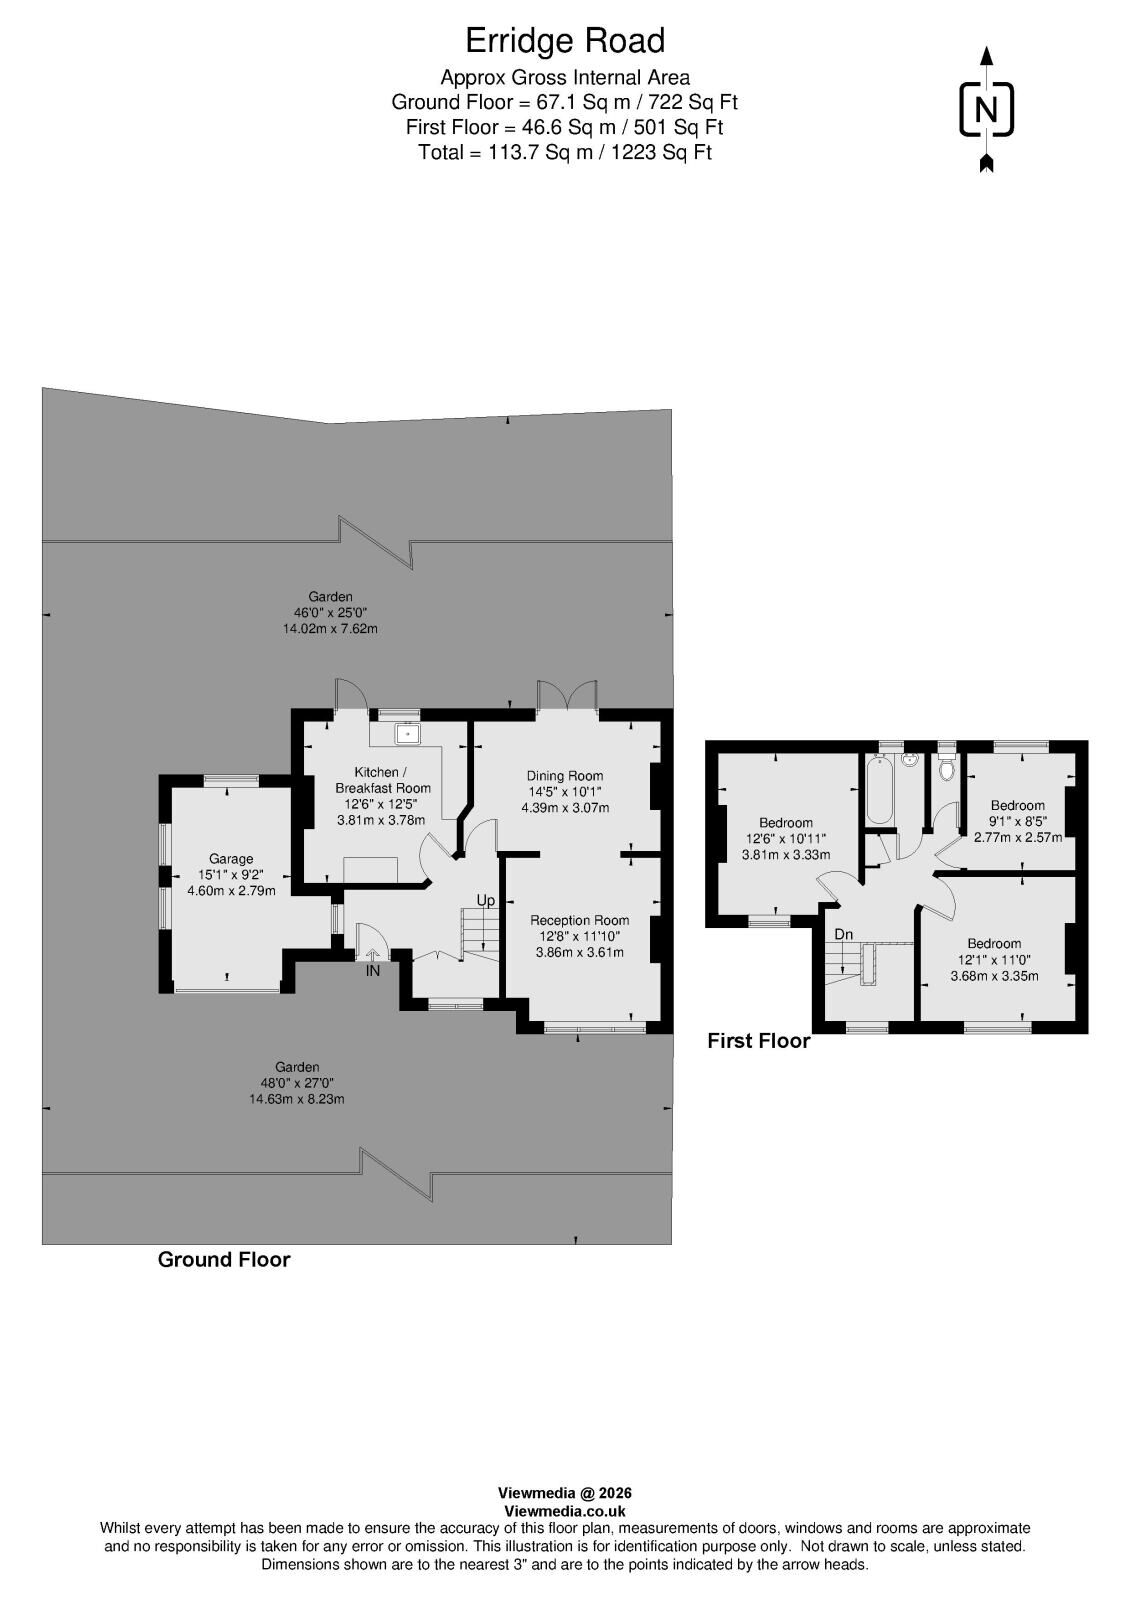
Floorplan
EPC
Property description
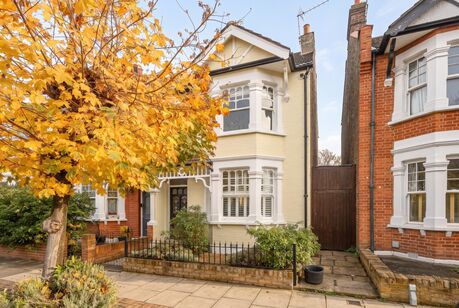
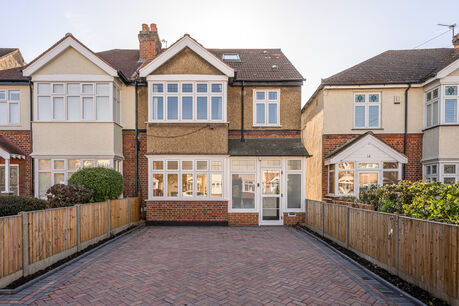
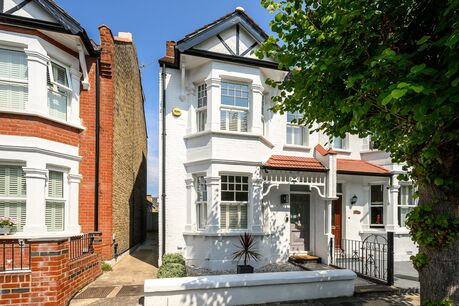
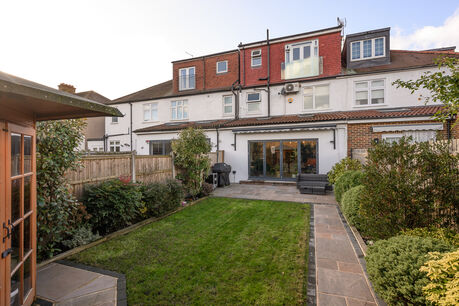
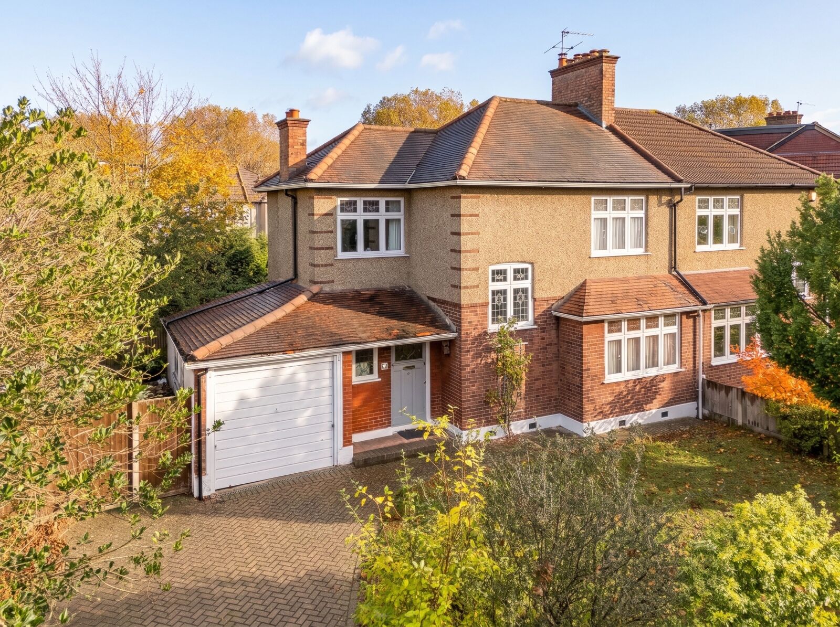
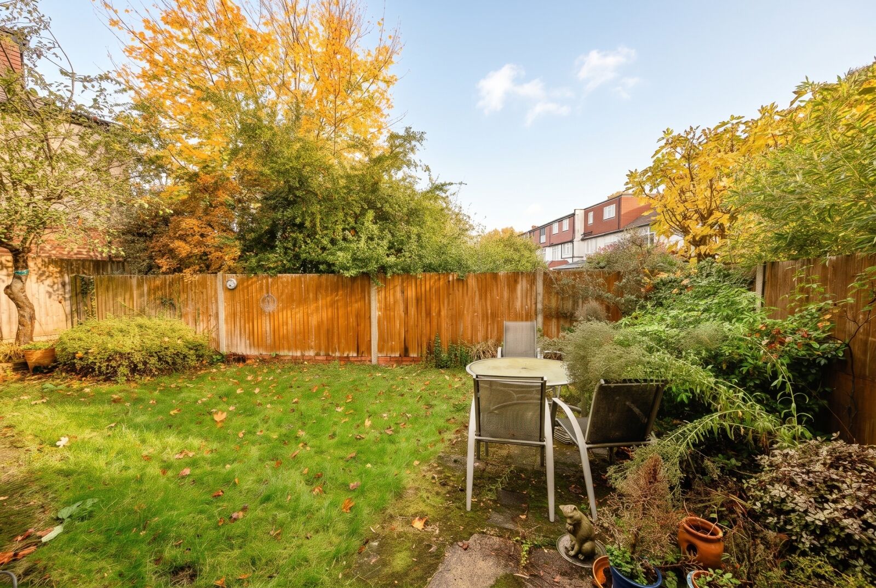
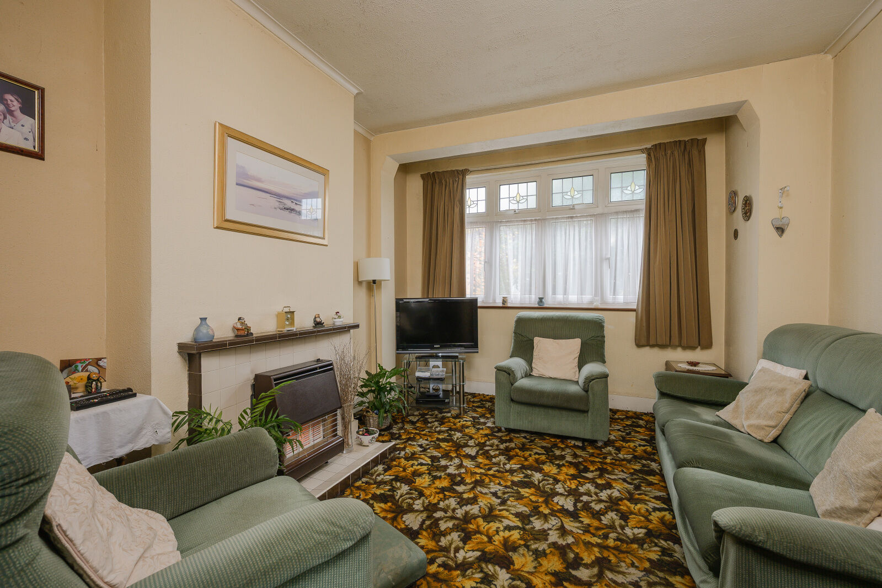
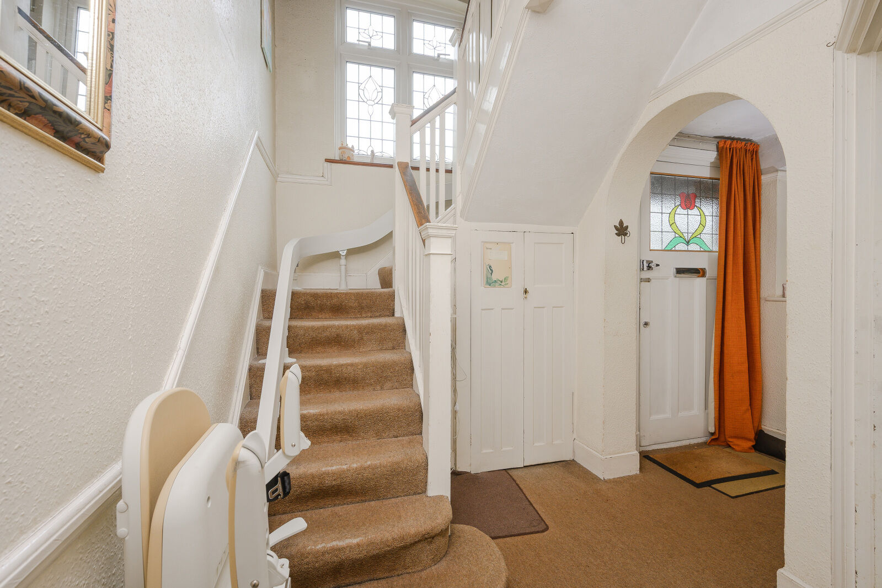
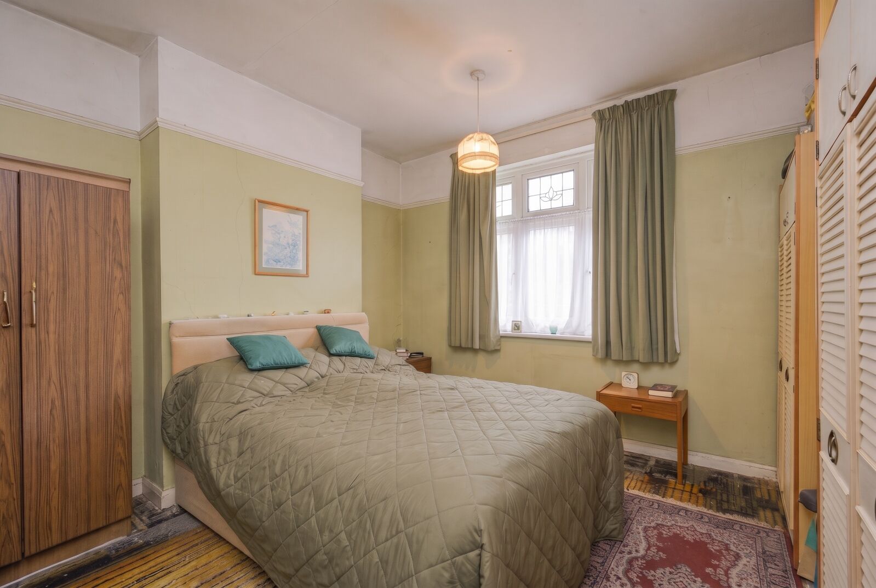
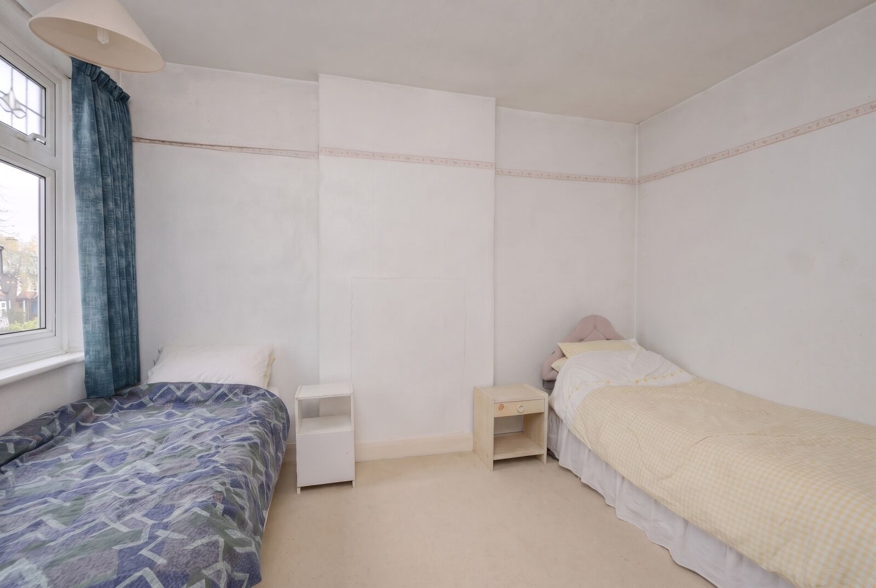
An exciting opportunity to acquire this impressive three-bedroom semi-detached 1930s family residence, occupying a wider-than-average plot along a sought-after road in the heart of the ever-popular Merton Park.
Offering generous potential to extend to both the side and into the loft (subject to the necessary planning permissions and consents), this attractive home presents an excellent opportunity for buyers looking to create their ideal family home and maximise its considerable potential.
Externally, the property benefits from a wider-than-average plot, providing off-street parking for two to three vehicles, in addition to an integral garage.
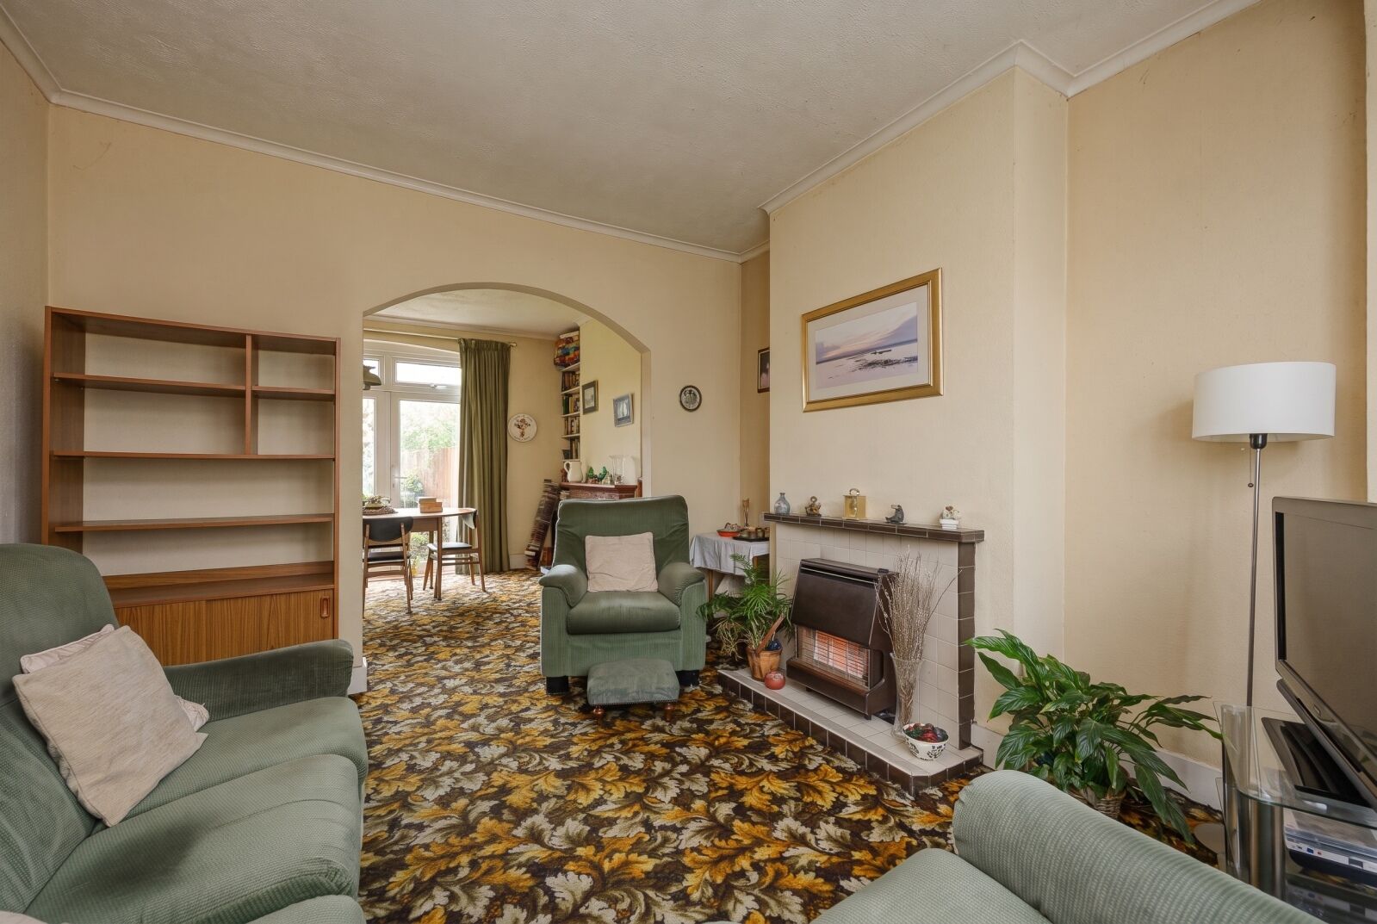
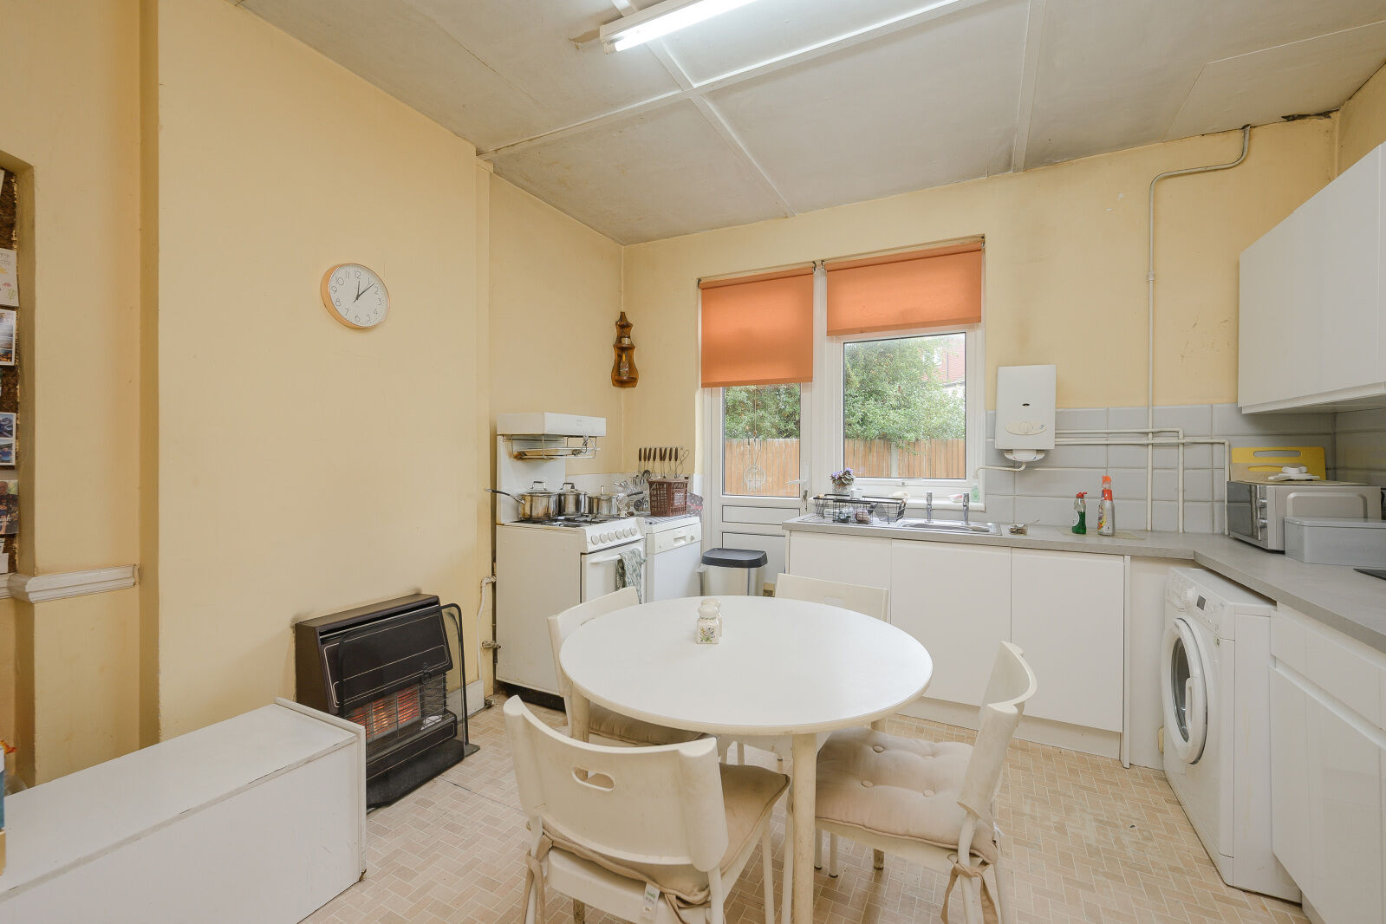
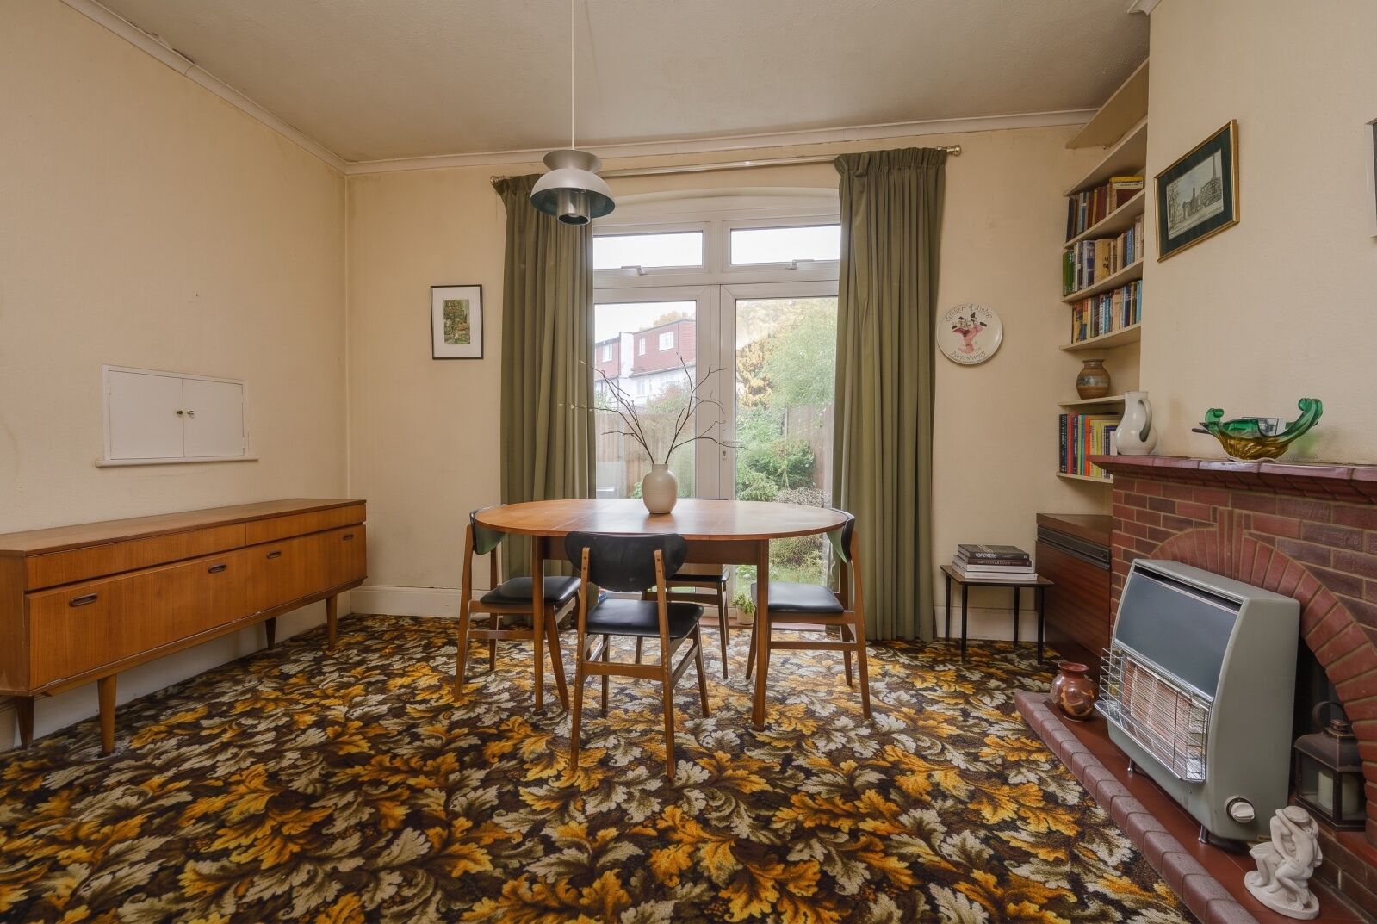
Whilst the property would benefit from some general updating and modernisation, it offers a fantastic blank canvas for a purchaser to personalise, redesign and refurbish to their own taste and specification.
Ideally positioned within easy reach of both Wimbledon and Morden town centres, residents can enjoy an excellent choice of shopping, leisure and recreational facilities, together with convenient transport connections. The area is also particularly well regarded for its selection of local schools, including the highly sought-after Merton Park Primary School.
Important information for potential purchasers
We endeavour to make our particulars accurate and reliable, however, they do not constitute or form part of an offer or any contract and none is to be relied upon as statements of representation or fact. The services, systems and appliances listed in this specification have not been tested by us and no guarantee as to their operating ability or efficiency is given. All photographs and measurements have been taken as a guide only and are not precise. Floor plans where included are not to scale and accuracy is not guaranteed. If you require clarification or further information on any points, please contact us, especially if you are travelling some distance to view. Fixtures and fittings other than those mentioned are to be agreed with the seller.
Buyers information
To conform with government Money Laundering Regulations 2019, we are required to confirm the identity of all prospective buyers. We use the services of a third party, Lifetime Legal, who will contact you directly at an agreed time to do this. They will need the full name, date of birth and current address of all buyers. There is a non-refundable charge of £60 including VAT. This does not increase if there is more than one individual selling. This will be collected in advance by Lifetime Legal as a single payment. Lifetime Legal will then pay Us £15 Inc. VAT for the work undertaken by Us.
Referral fees
We may refer you to recommended providers of ancillary services such as Conveyancing, Financial Services, Insurance and Surveying. We may receive a commission payment fee or other benefit (known as a referral fee) for recommending their services. You are not under any obligation to use the services of the recommended provider. The ancillary service provider may be an associated company of Hawes & Co.
Floorplan
EPC
Energy Efficiency Rating
Very energy efficient - lower running costs
Not energy efficient - higher running costs
Current
33Potential
76CO2 Rating
Very energy efficient - lower running costs
Not energy efficient - higher running costs
Current
N/APotential
N/ABook a free valuation today
Looking to move? Book a free valuation with Hawes & Co and see how much your property could be worth.
Value my propertyMortgage calculator
Your payment
Borrowing £1,035,000 and repaying over 25 years with a 2.5% interest rate.
Now you know what you could be paying, book an appointment with our partners Embrace Financial Services to find the right mortgage for you.
 Book a mortgage appointment
Stamp duty calculator
This calculator provides a guide to the amount of residential stamp duty you may pay and does not guarantee this will be the actual cost. For more information on Stamp Duty Land Tax click here.
Similar properties