£4,100pcm
Deposit £4,731 + £946 holding deposit
Other permitted payments
5 bedroom mid terraced house to rent,
Available unfurnished now
Kirkley Road, London, SW19
- Five Bedrooms
- Two Bathrooms
- Split Over Three Floors
- Eat In Kitchen
- Unfurnished
- Available NOW

Key facts
Description
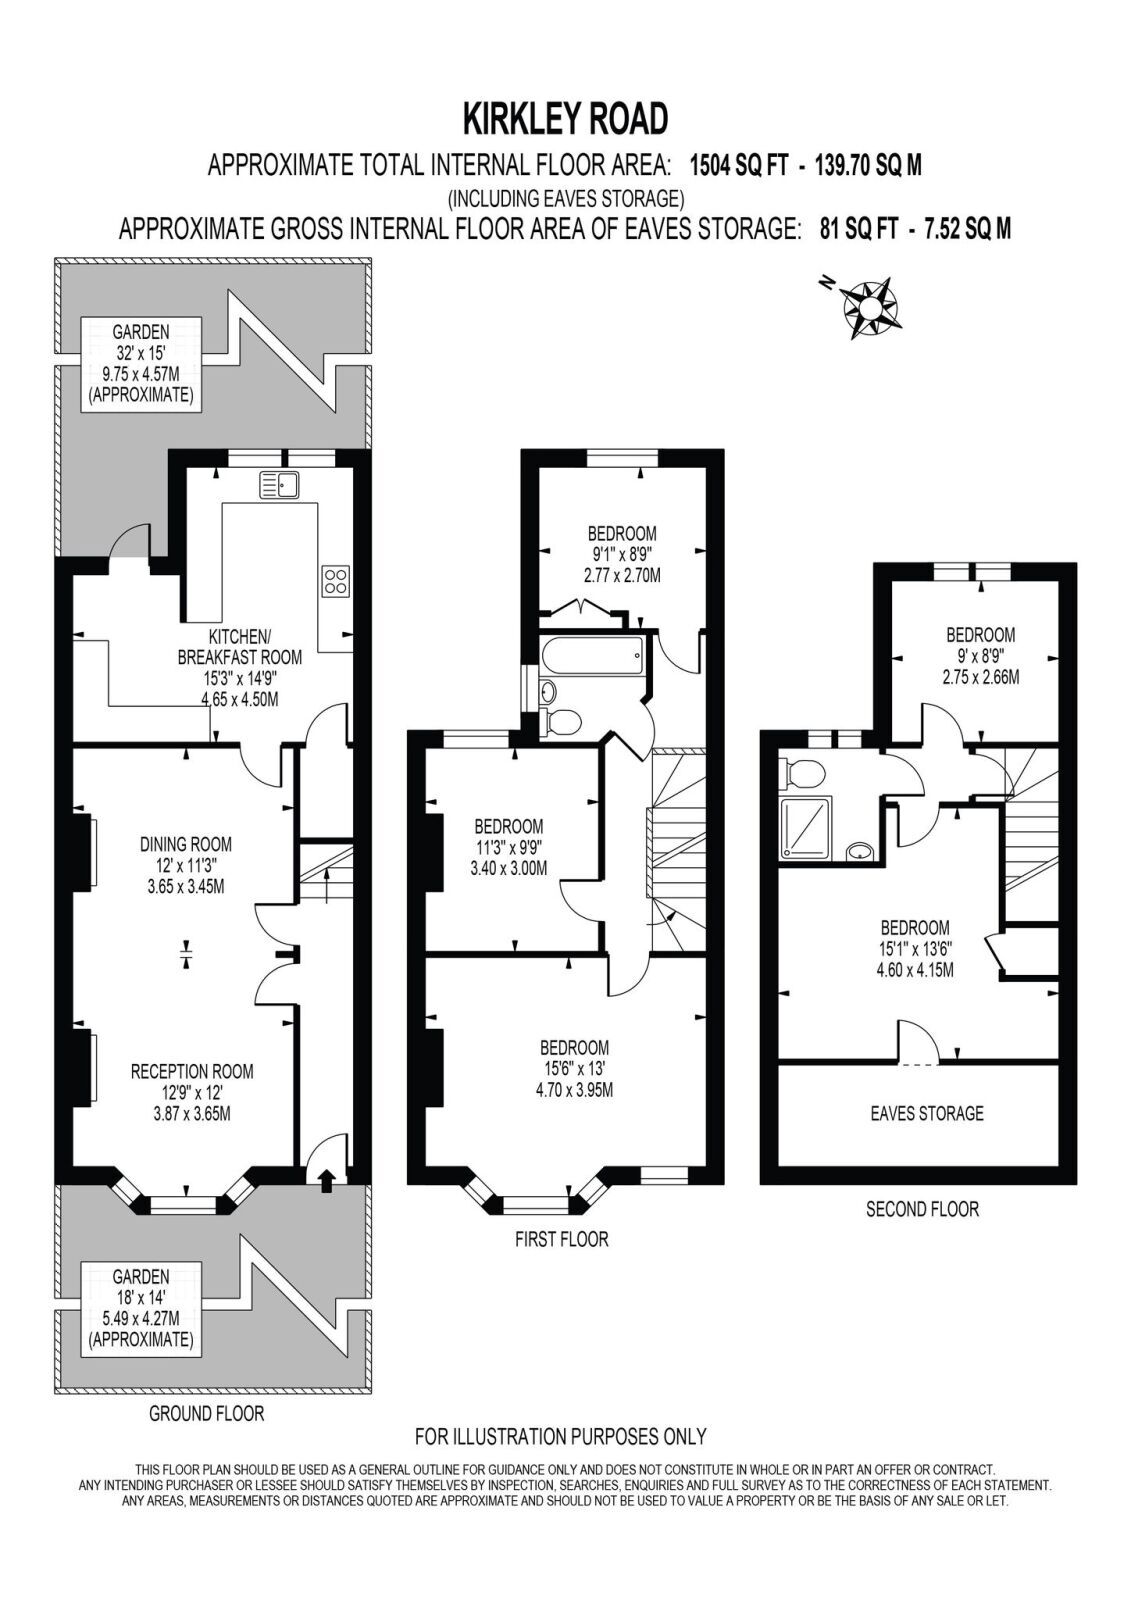
Floorplan
Property description
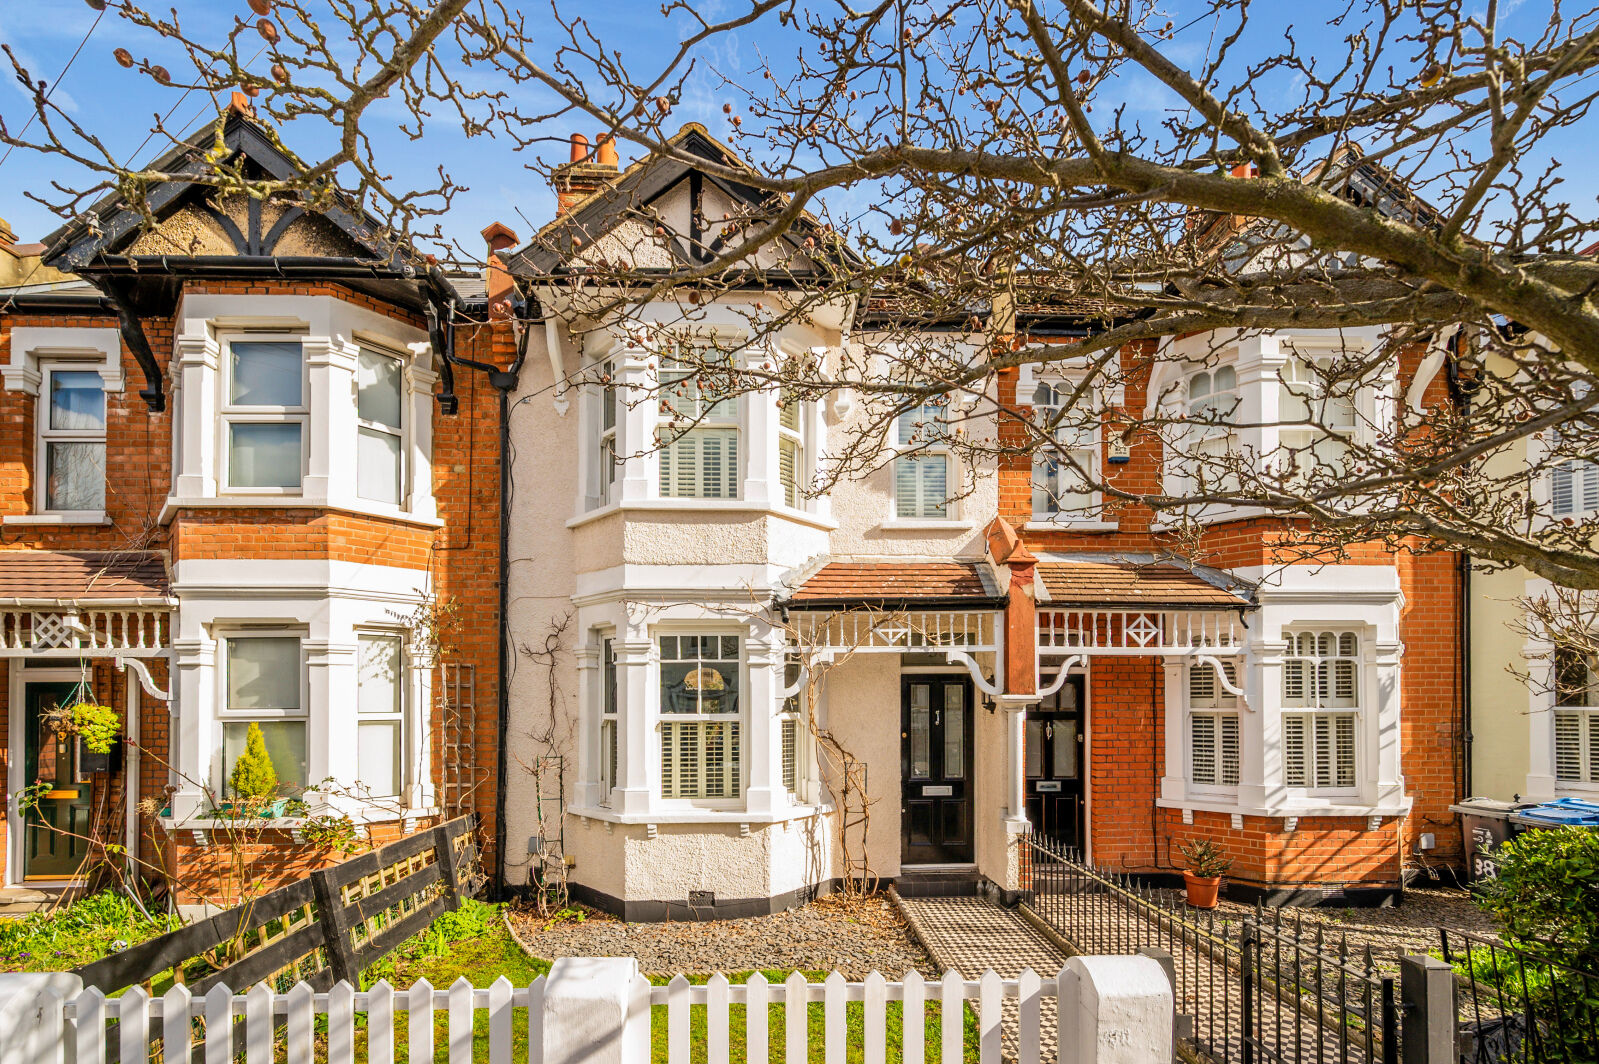
A WELL-PRESENTED FIVE-BEDROOM EDWARDIAN TERRACED FAMILY HOME WITH TWO BATHROOMS AND PRIVATE REAR GARDEN, LOCATED WITHIN EASY REACH OF WIMBLEDON TOWN CENTRE.
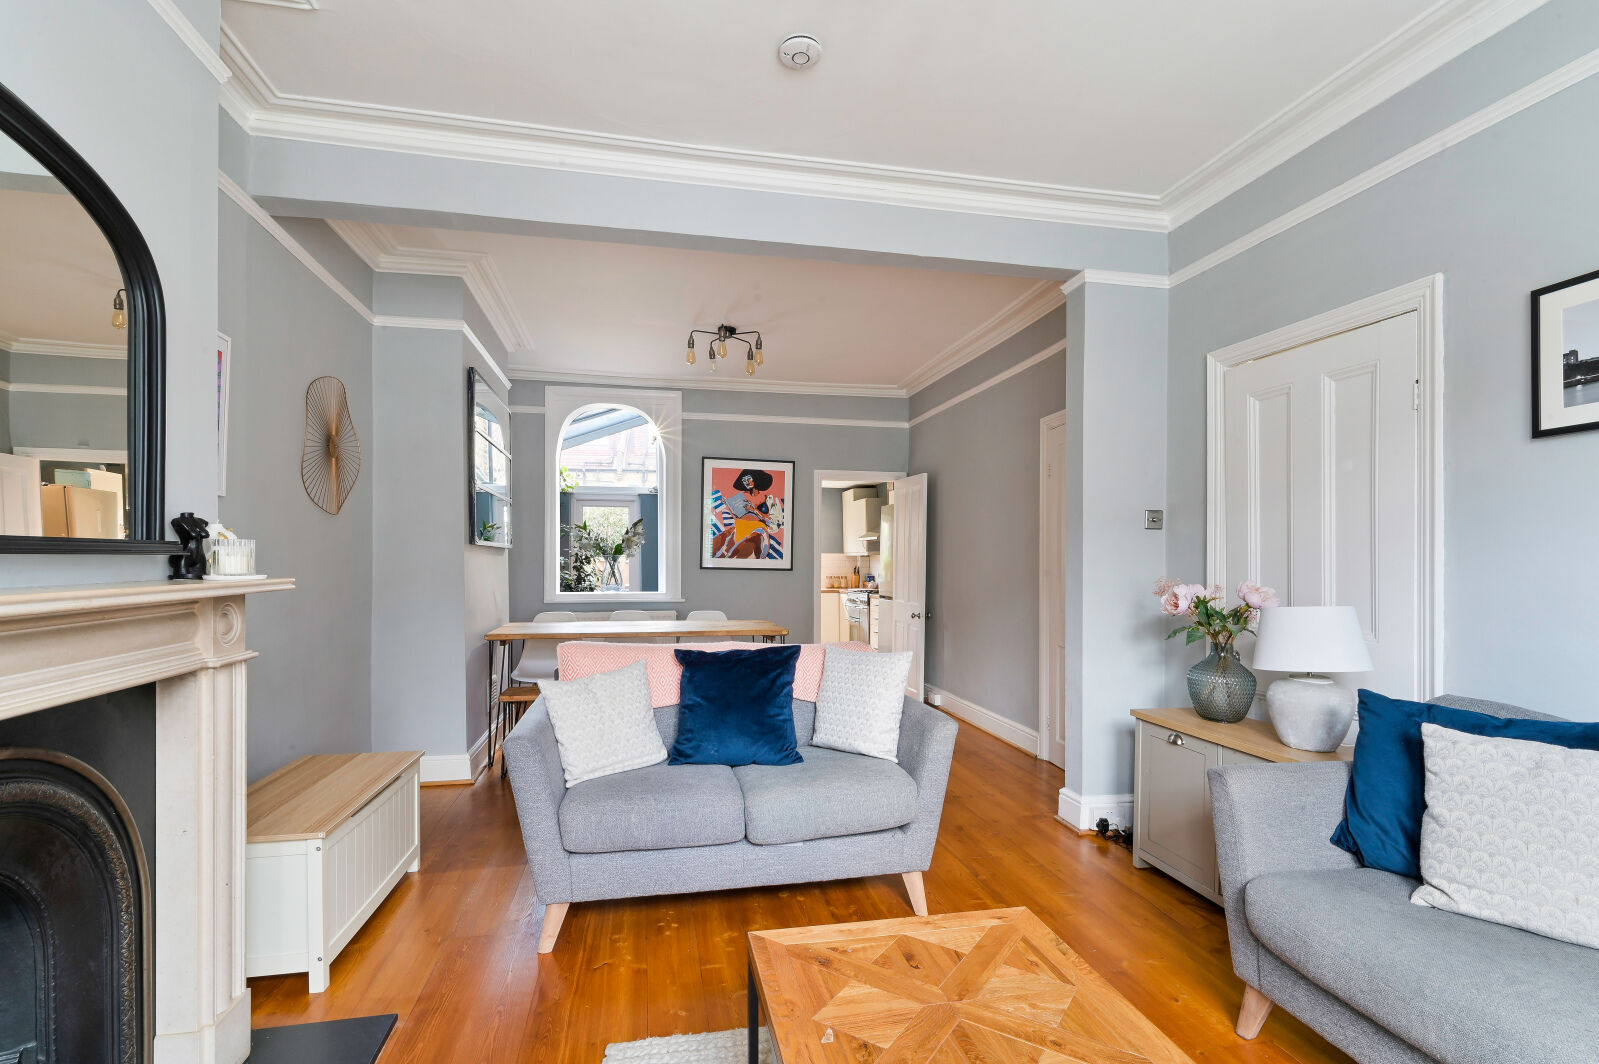
Situated on a quiet residential road, this five-bedroom family home offers generous living accommodation arranged over three floors, combining period features with contemporary finishes throughout.
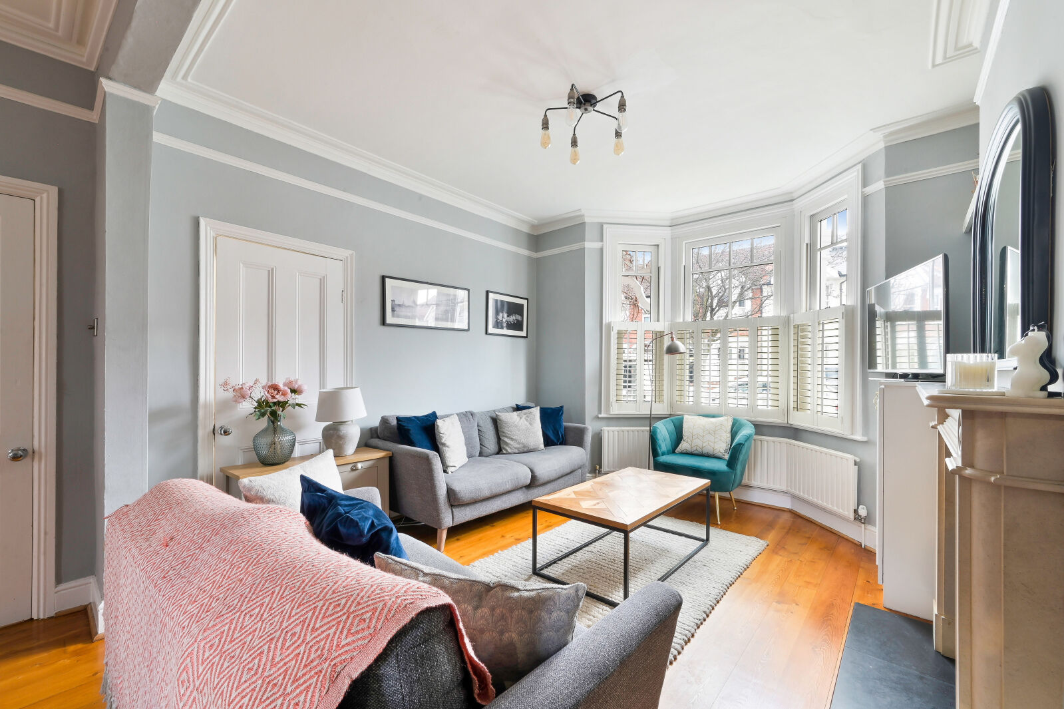
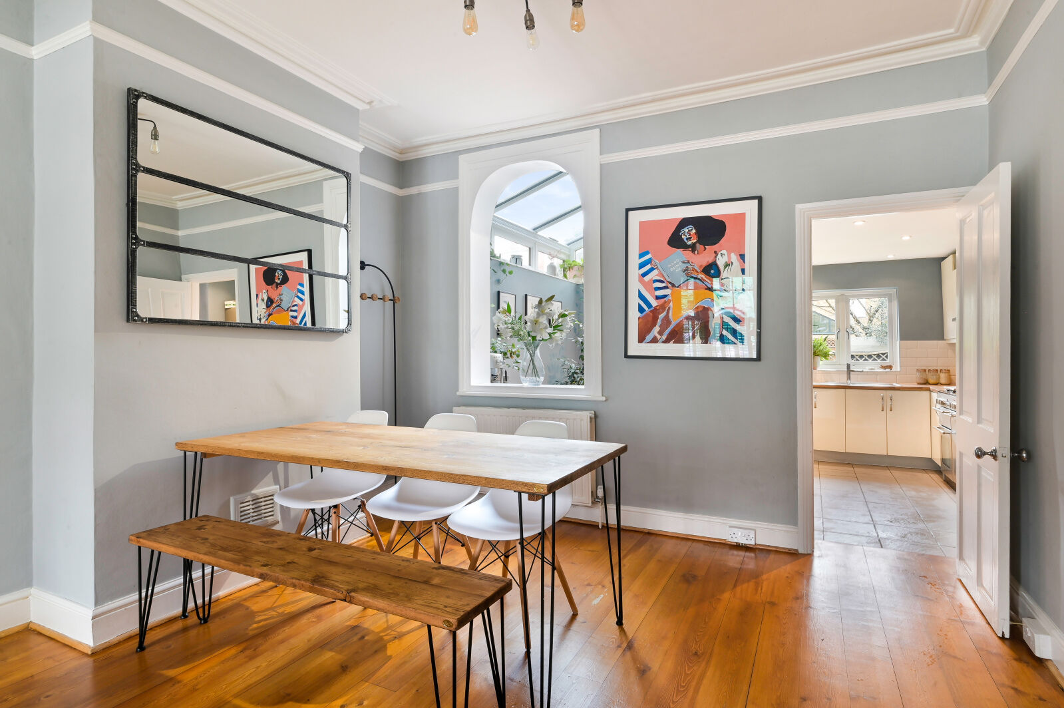
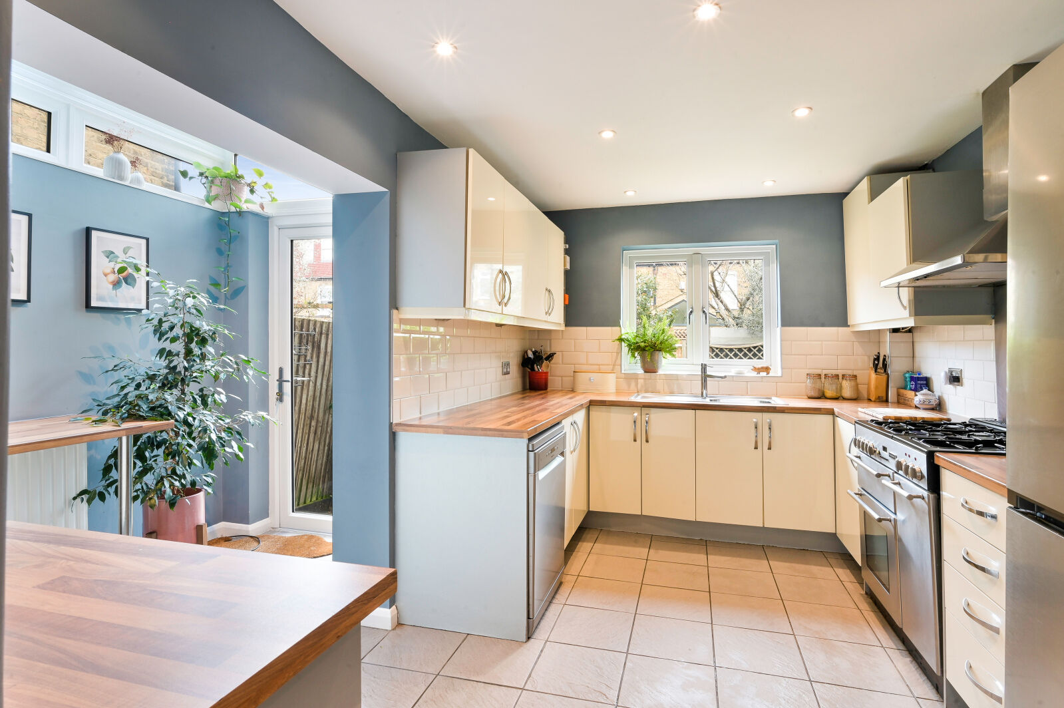
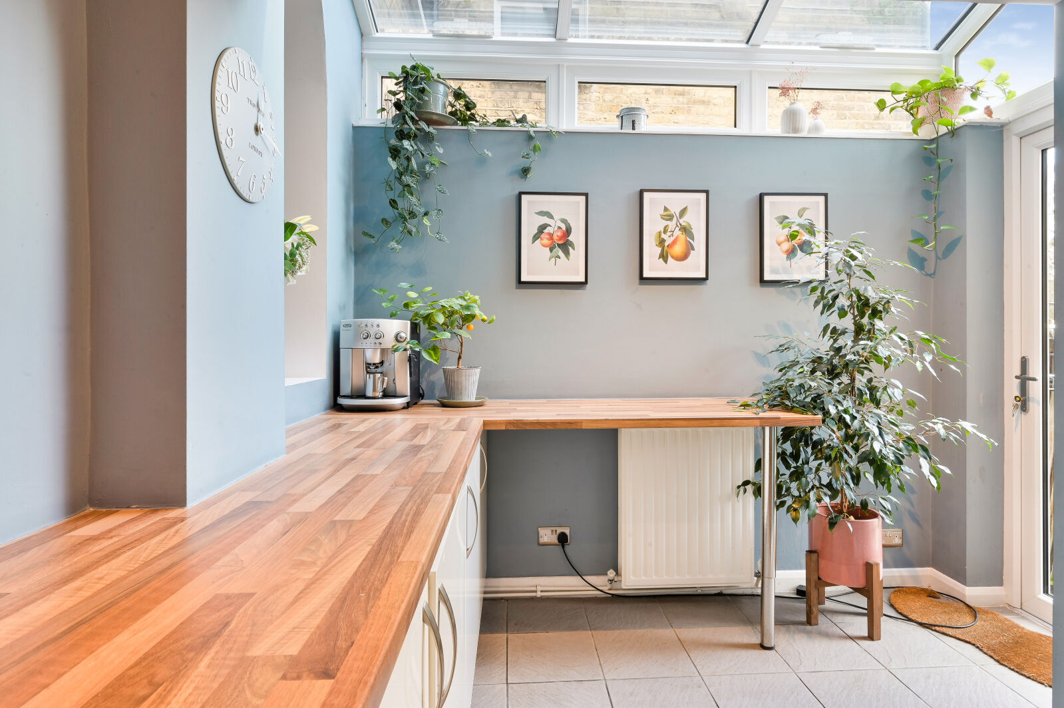
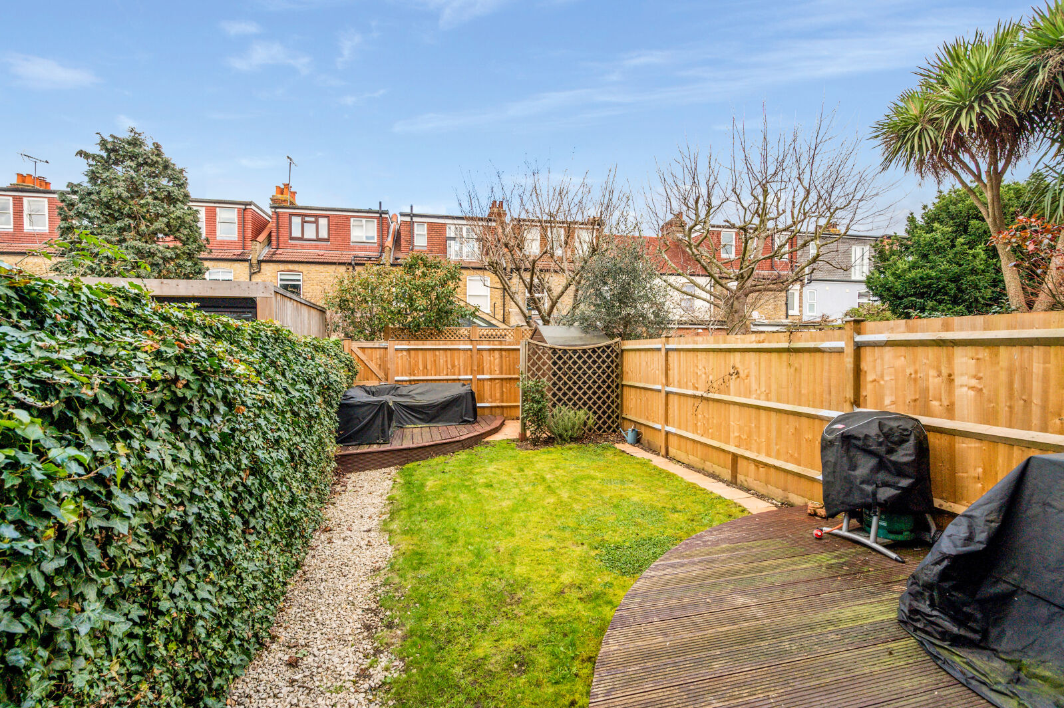
The ground floor comprises a spacious reception room featuring high ceilings, a bay window and a feature fireplace, with a separate area for dining. To the rear of the property is a modern fitted kitchen with integrated appliances, an L-shaped breakfast bar and a skylight providing natural light. The kitchen leads directly onto a private rear garden with patio areas, offering space for outdoor dining and entertaining.
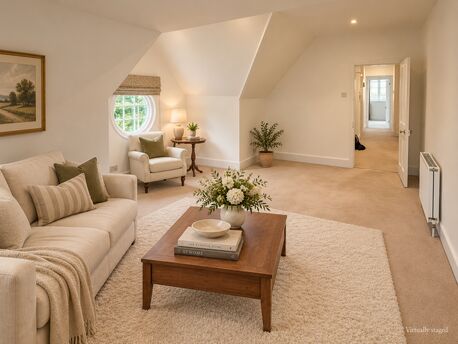
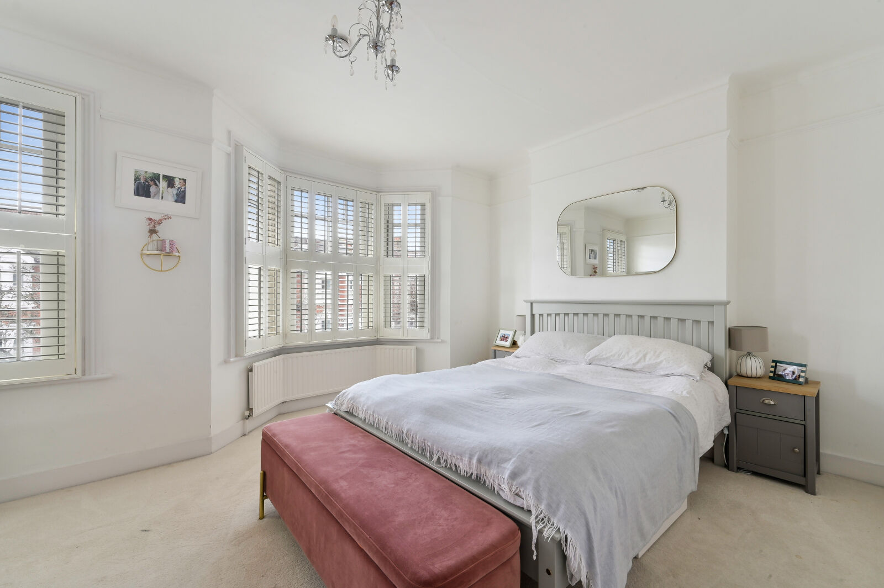
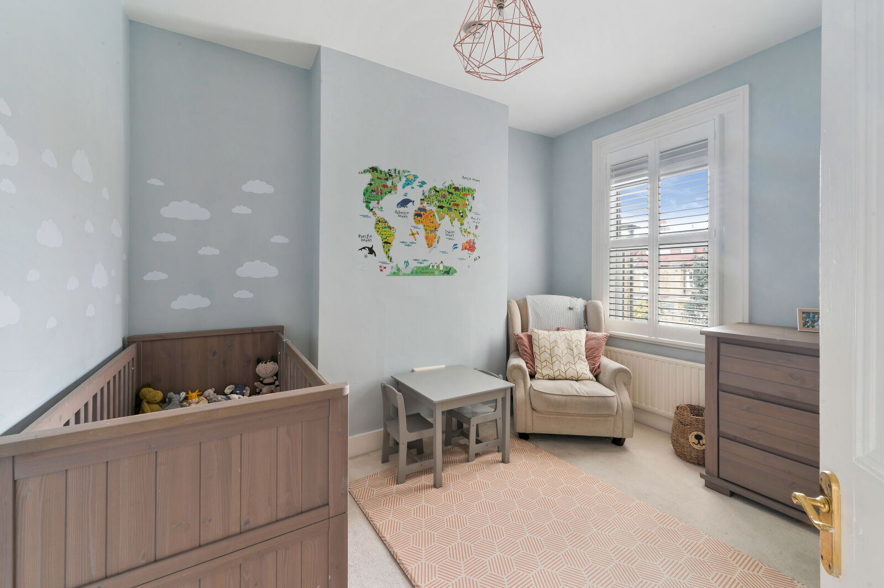
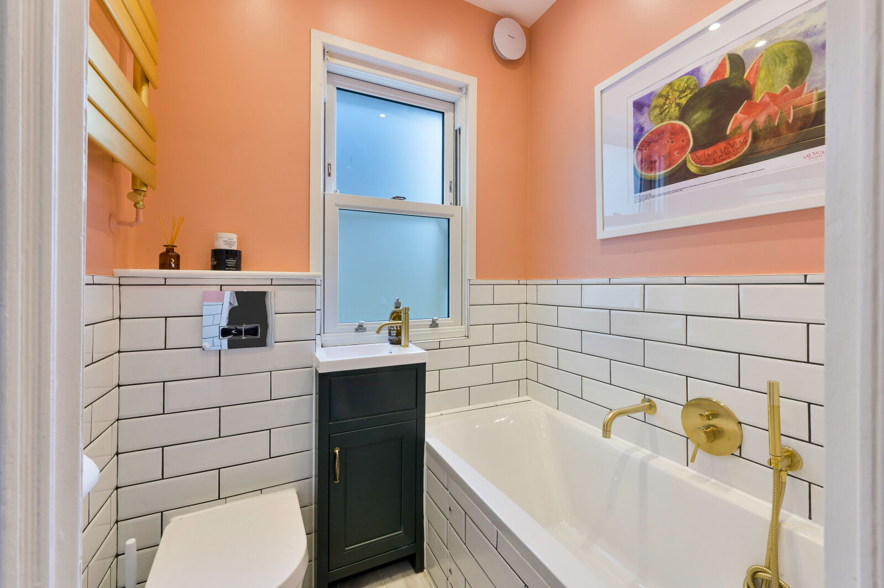
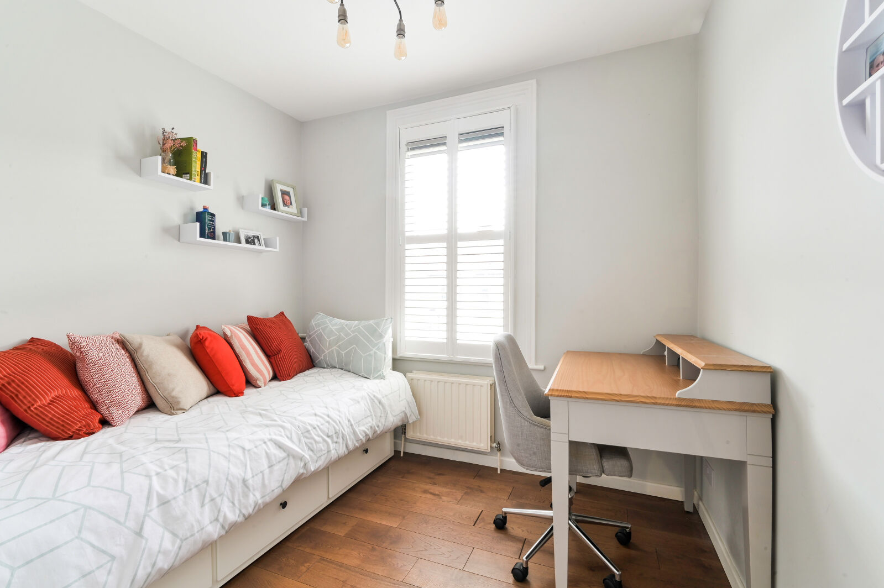
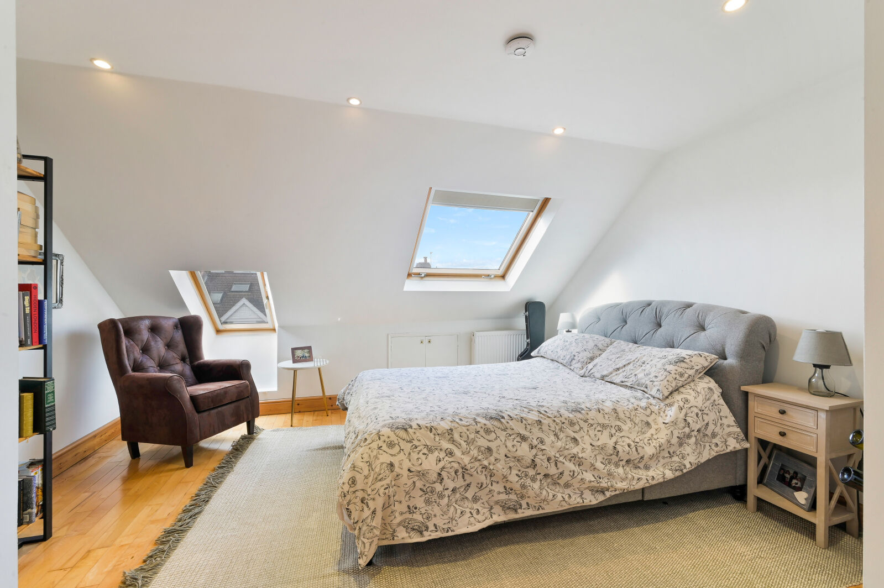
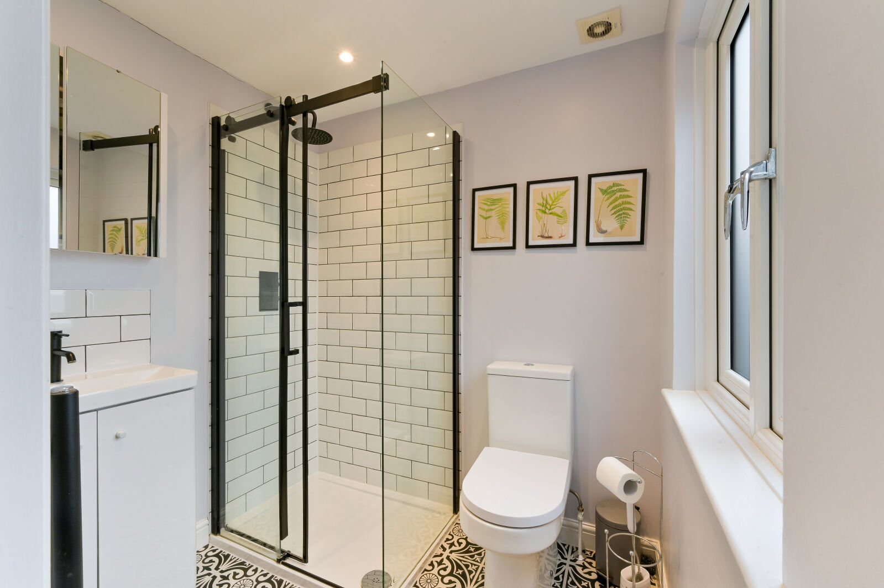
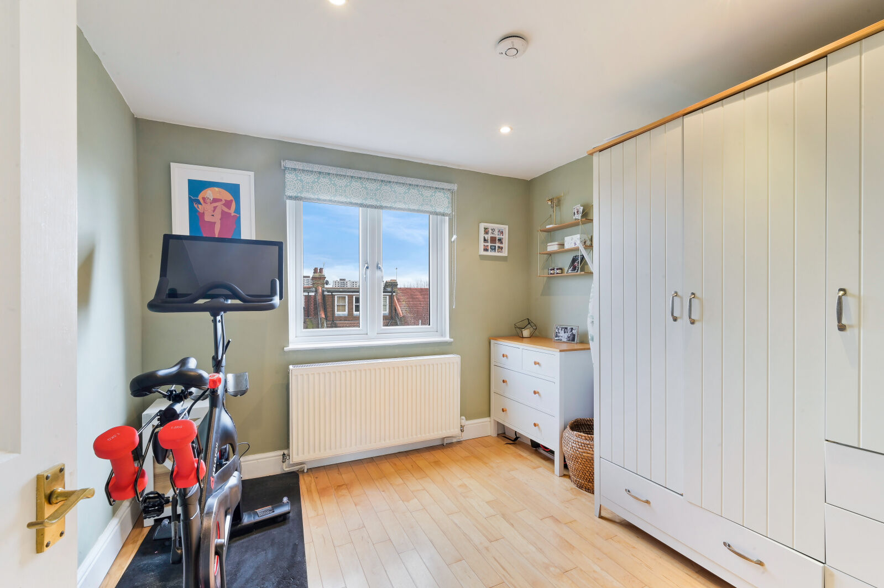
The first floor comprises three double bedrooms and a modern three-piece family bathroom. The second floor provides two further bedrooms and an additional bathroom fitted with a shower cubicle.
The property is conveniently located within walking distance of Wimbledon Town Centre, offering a range of restaurants, cafés, traditional pubs and shopping facilities. Nearby transport links include Wimbledon Mainline and Underground stations, South Wimbledon Underground station (Northern Line) and Merton Park Tram Stop, providing connections into Central London and across South London.
Abbey Recreation Ground is also within easy reach, along with several local schools, including St Mary's, Pelham Primary and Merton Park Primary, making the location particularly suitable for families.
Offered unfurnished, available NOW
EPC - D
Council Tax Band - F
Security Deposit - £4730.76
Important note to potential renters
We endeavour to make our particulars accurate and reliable, however, they do not constitute or form part of an offer or any contract and none is to be relied upon as statements of representation or fact. The services, systems and appliances listed in this specification have not been tested by us and no guarantee as to their operating ability or efficiency is given. All photographs and measurements have been taken as a guide only and are not precise. Floor plans where included are not to scale and accuracy is not guaranteed. If you require clarification or further information on any points, please contact us, especially if you are travelling some distance to view.
Floorplan