Asking price
£1,450,000
5 bedroom end terraced house for sale
Lansdowne Close, Wimbledon, SW20
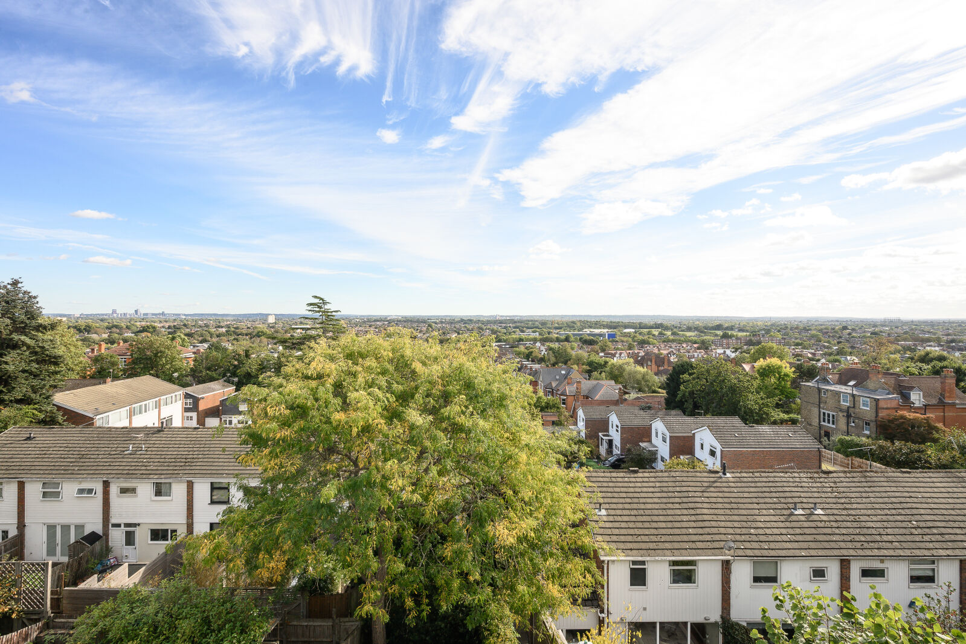
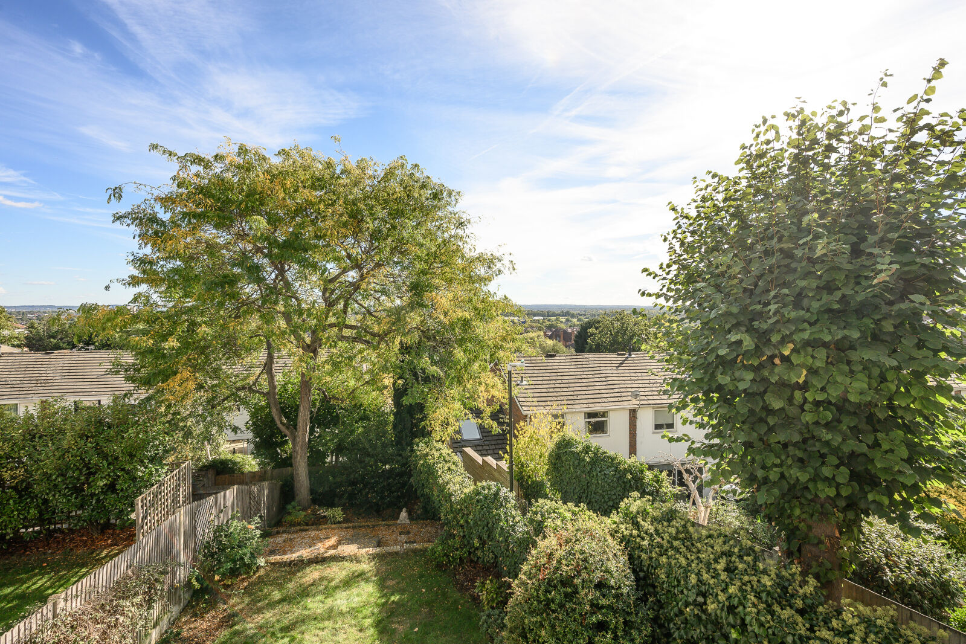
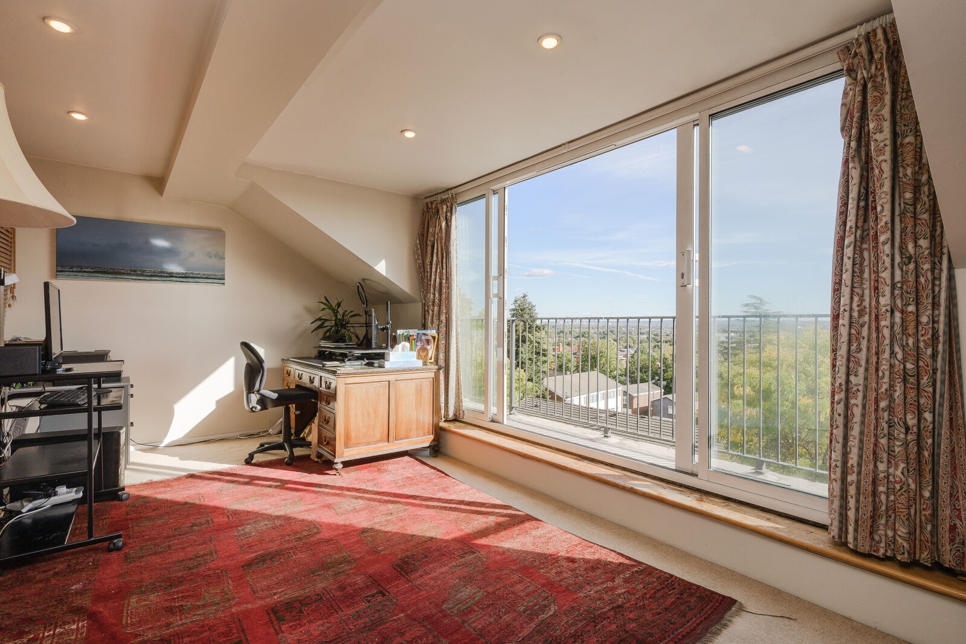
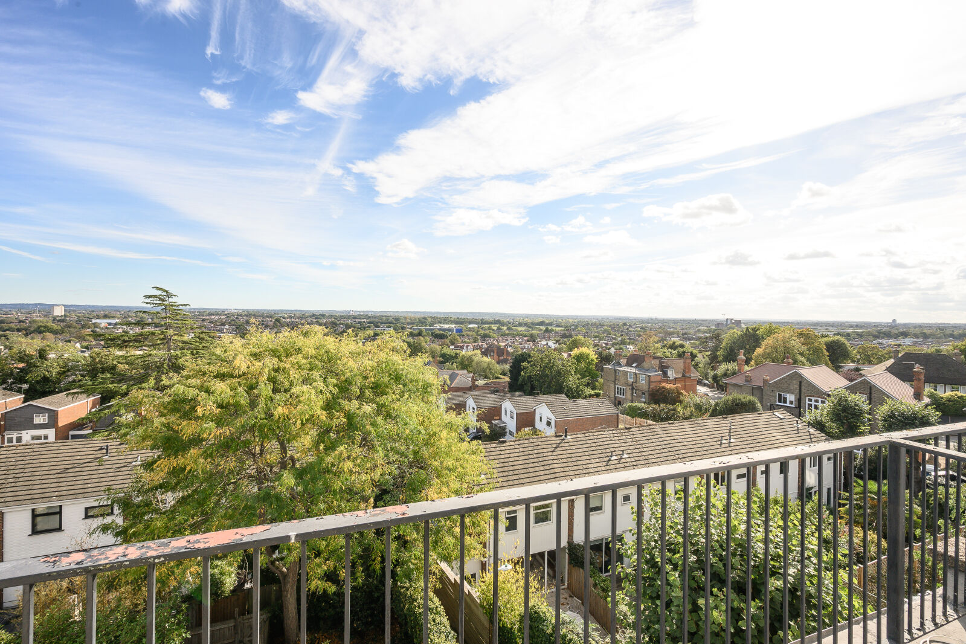
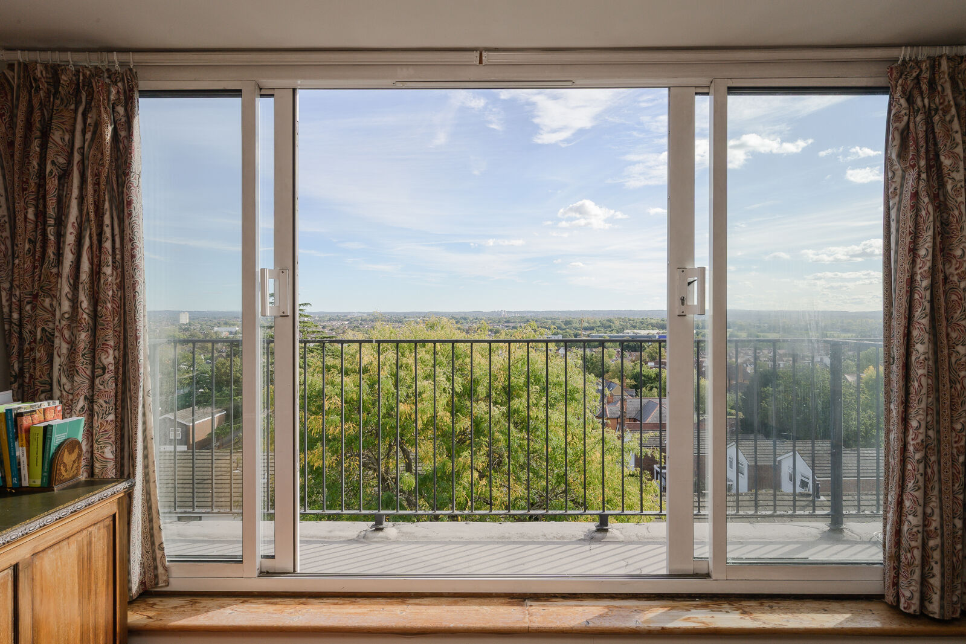
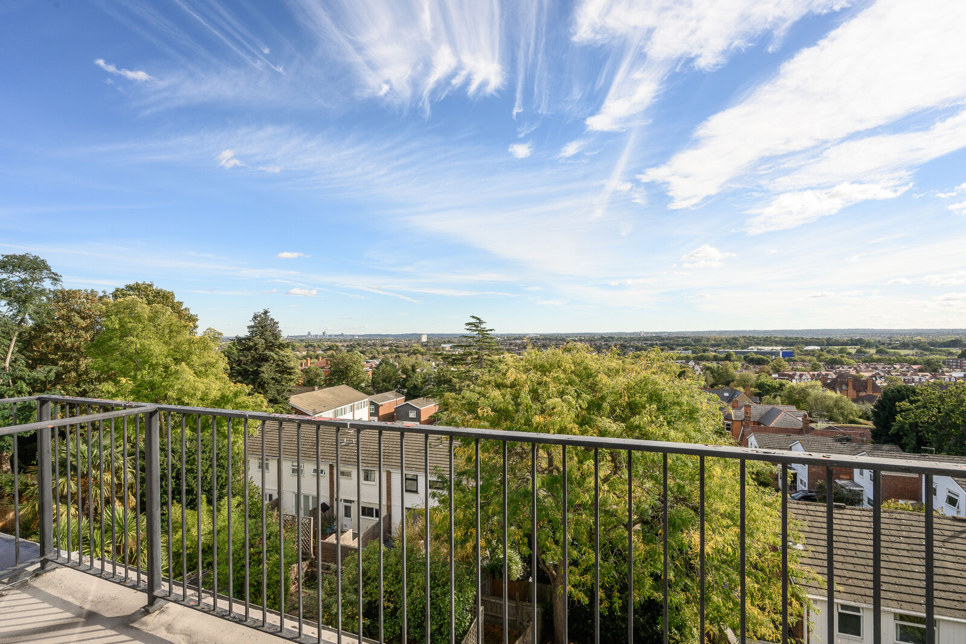
- Stunning views across London
- 5 bedrooms two reception rooms split over four floors
- Off Street Parking, Garage
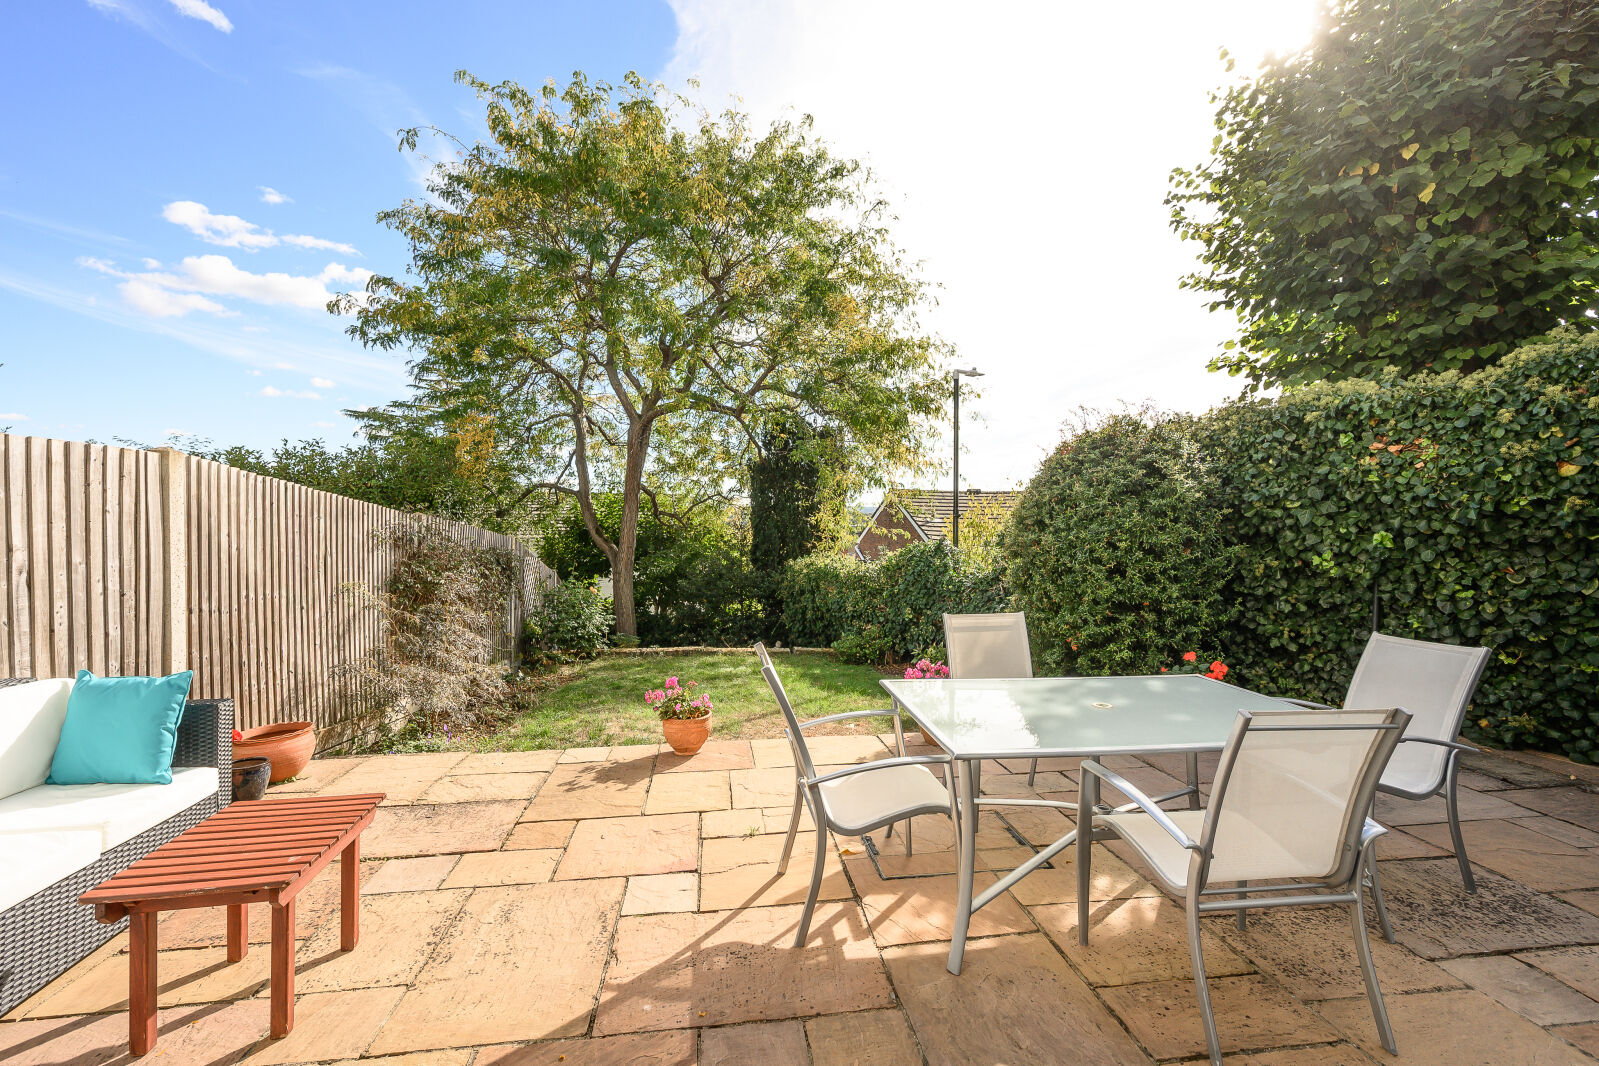
- Garden
- Balcony
- Semi Detached
- Cul de sac
- Family House

Key facts
Description
Floorplan
EPC
Property description
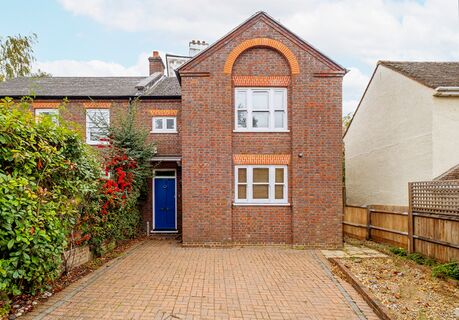
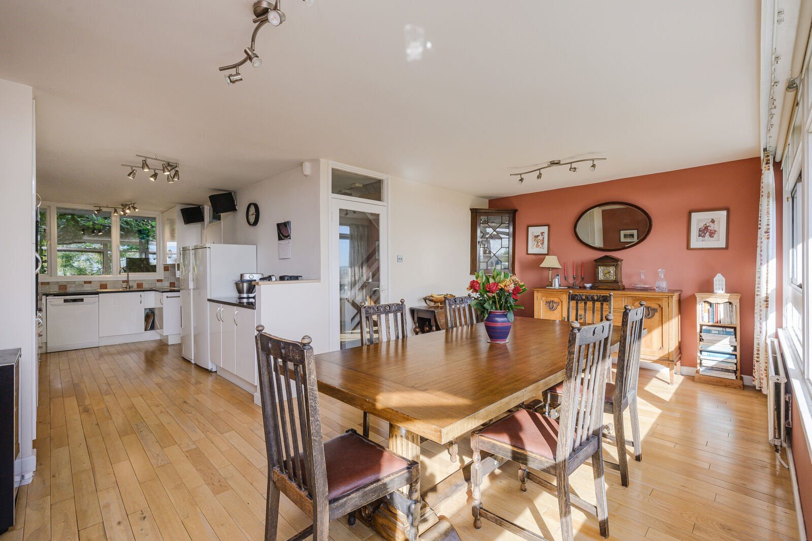
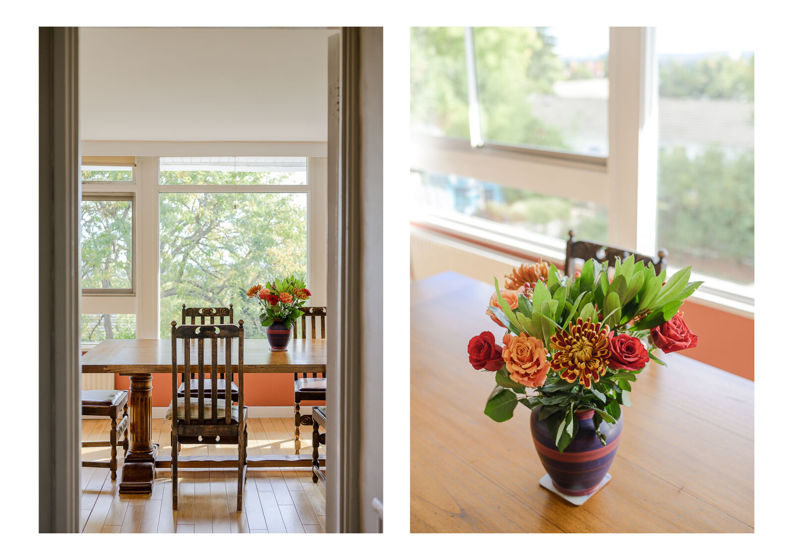
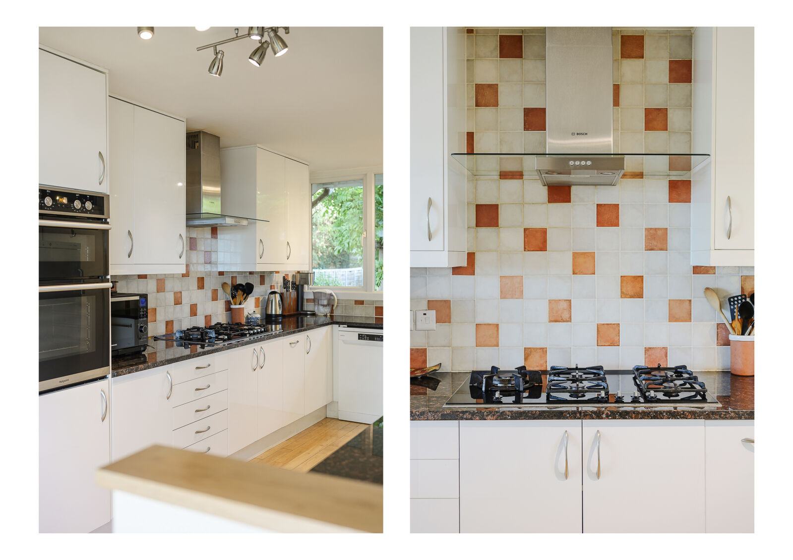
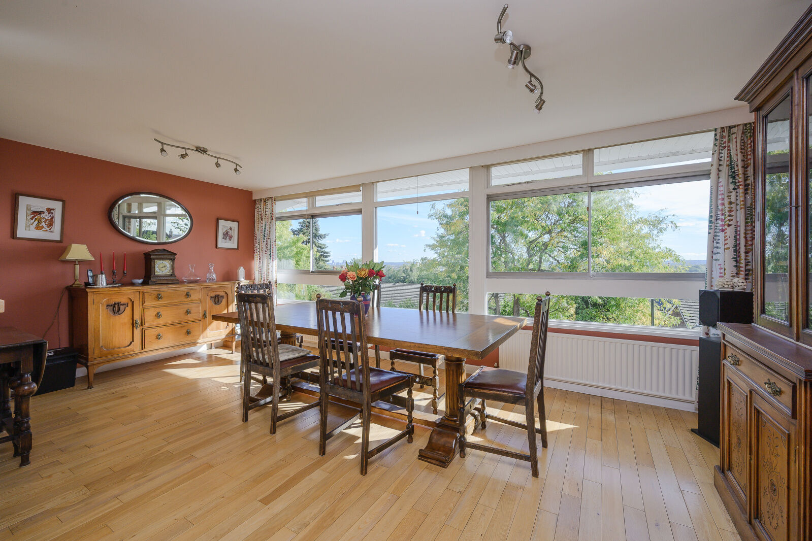
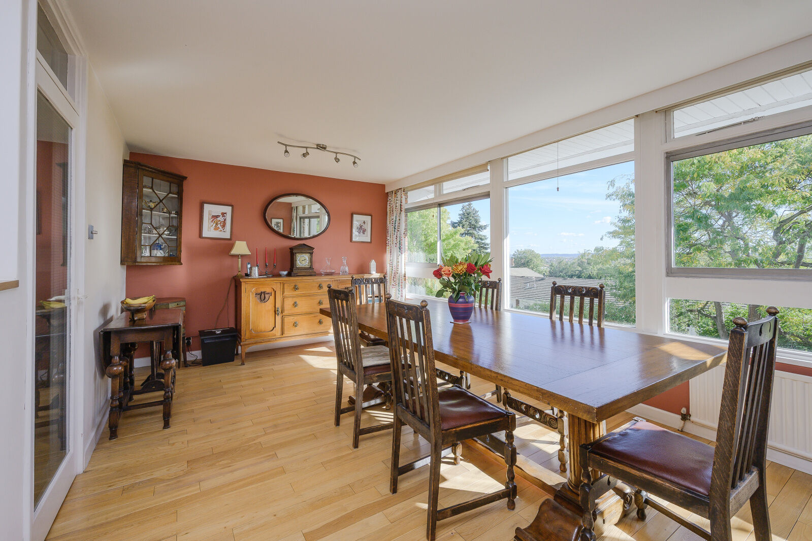
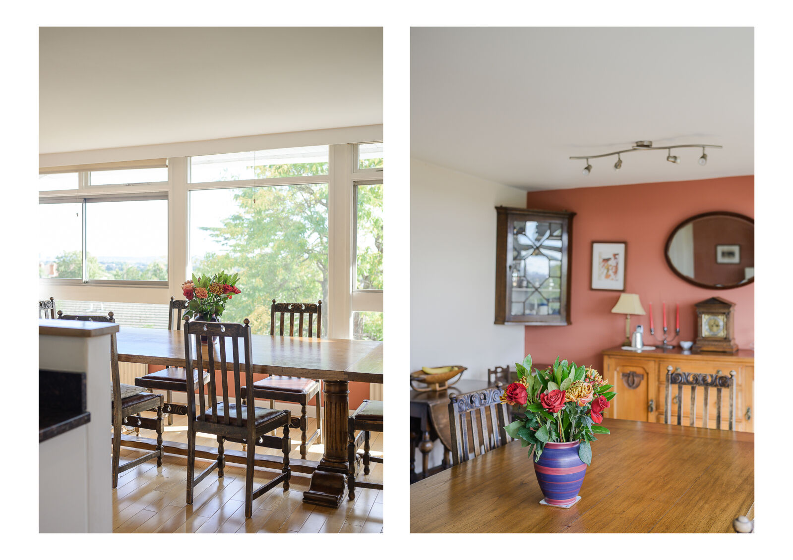
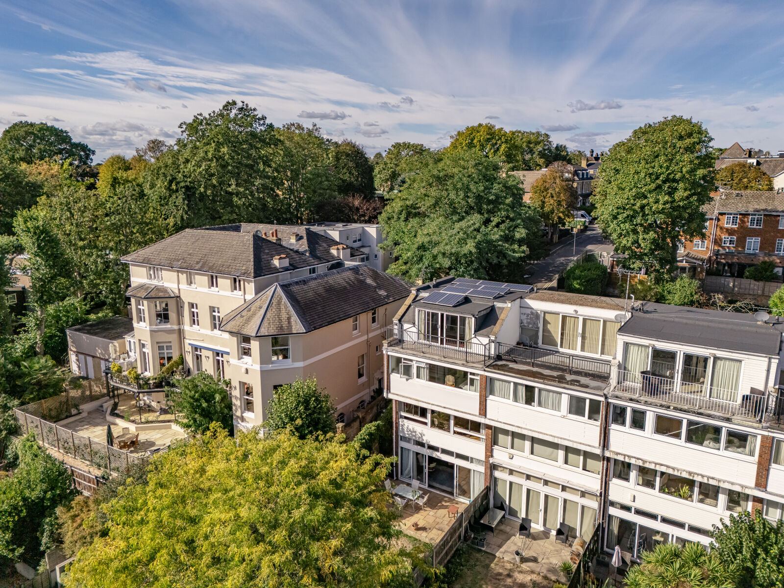
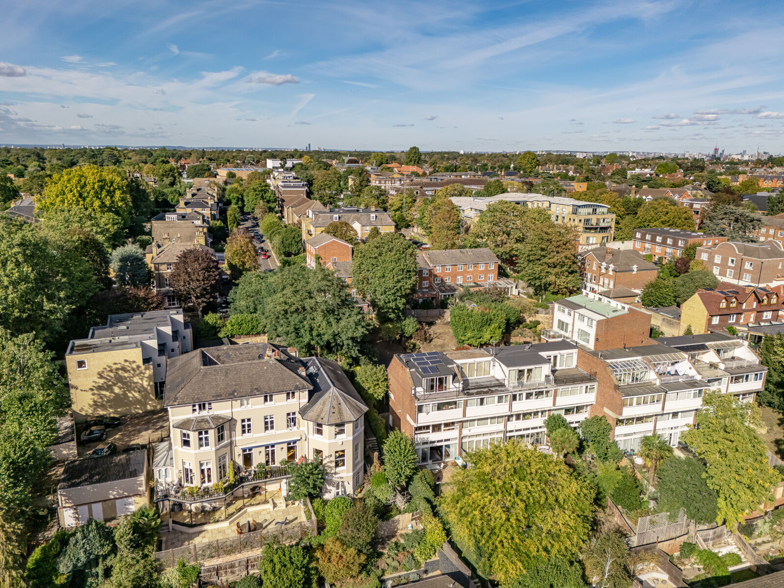
Stunning Five-Bedroom Family Home with South-Facing Garden, Garage and off street Parking. The view from the kitchen/dining room is spectacular and must been seen to be appreciated.
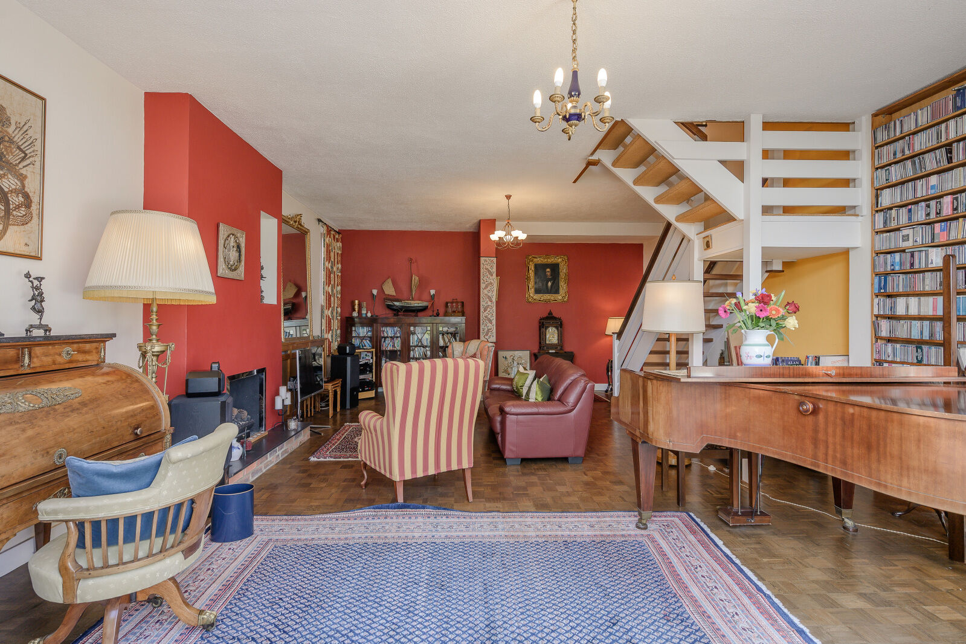
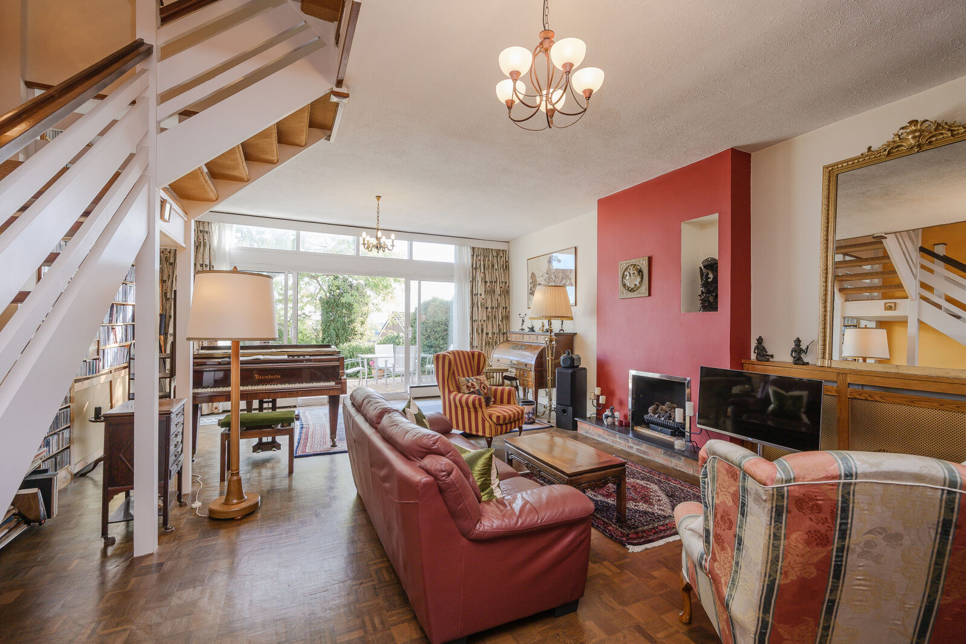
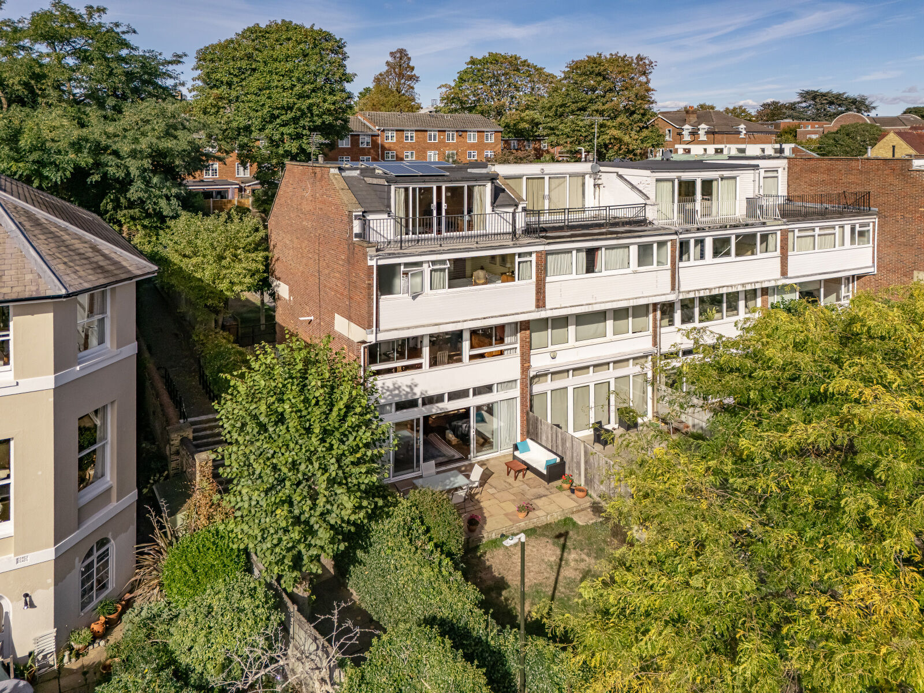
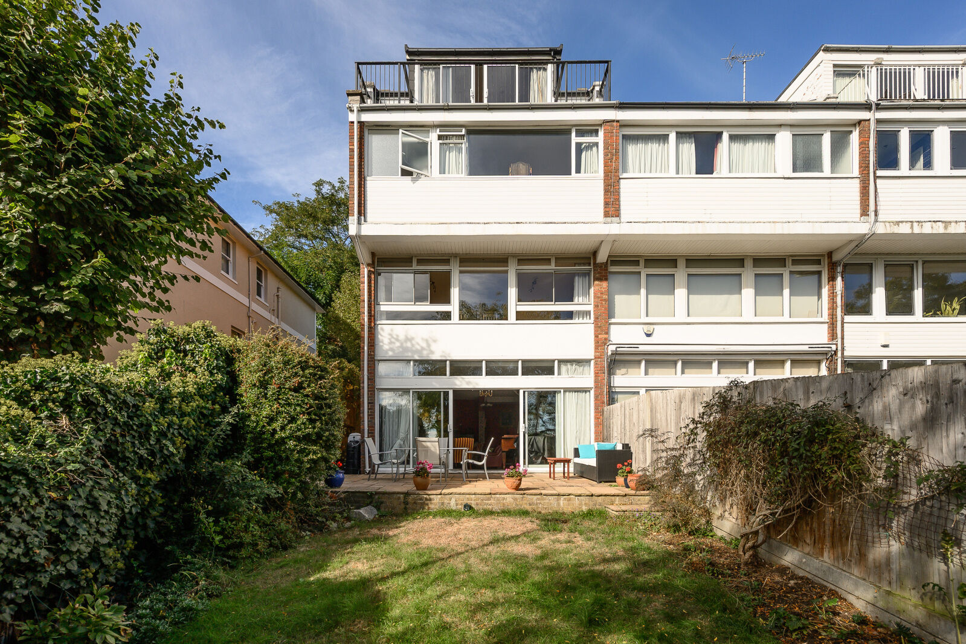
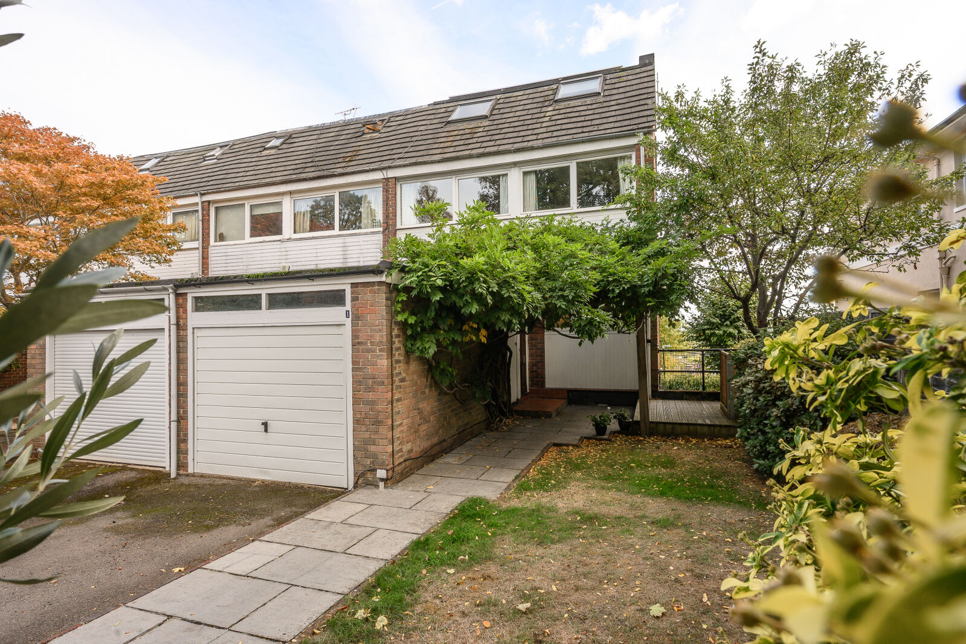
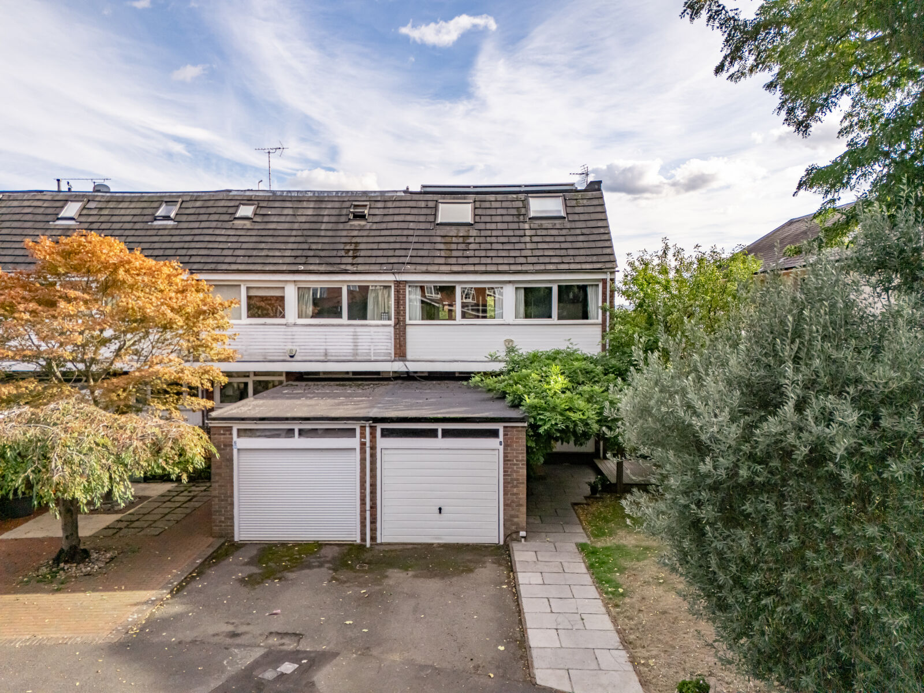
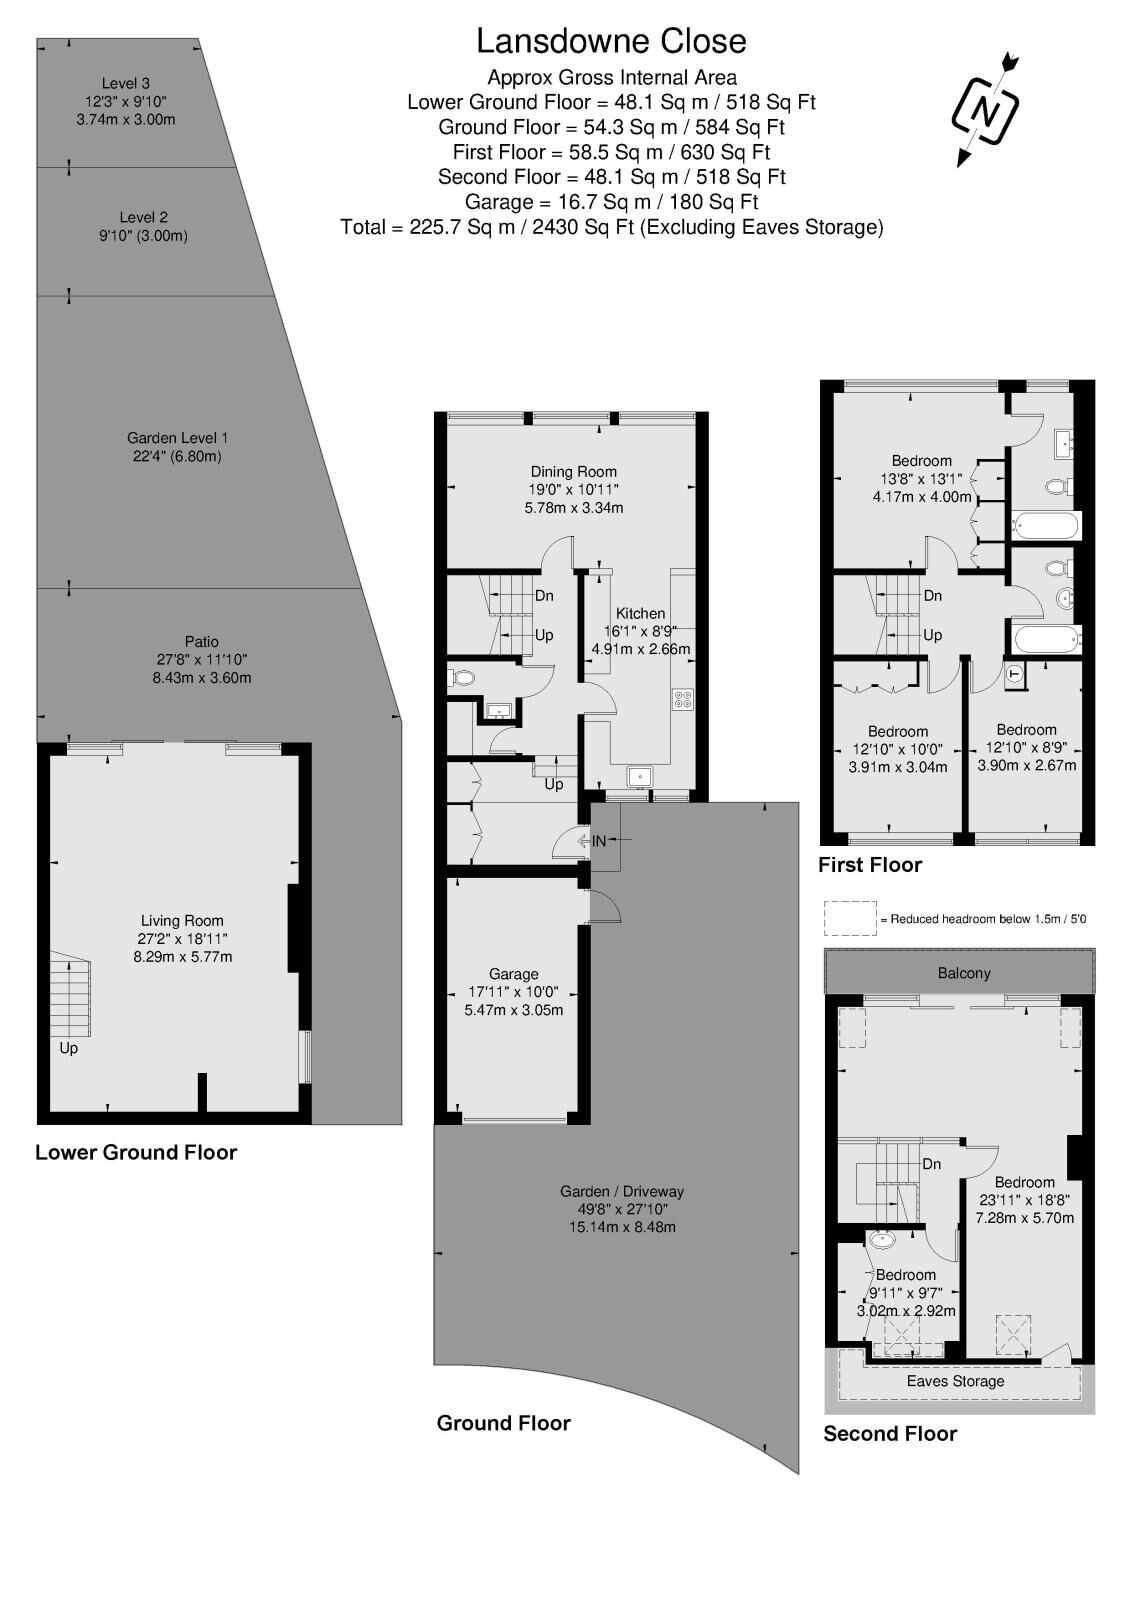
Tucked away in a peaceful residential close, this substantial five-bedroom end-of-terrace family home offers approximately 2,430 sq ft of beautifully arranged accommodation across four levels, combining generous proportions with bright, contemporary living spaces.
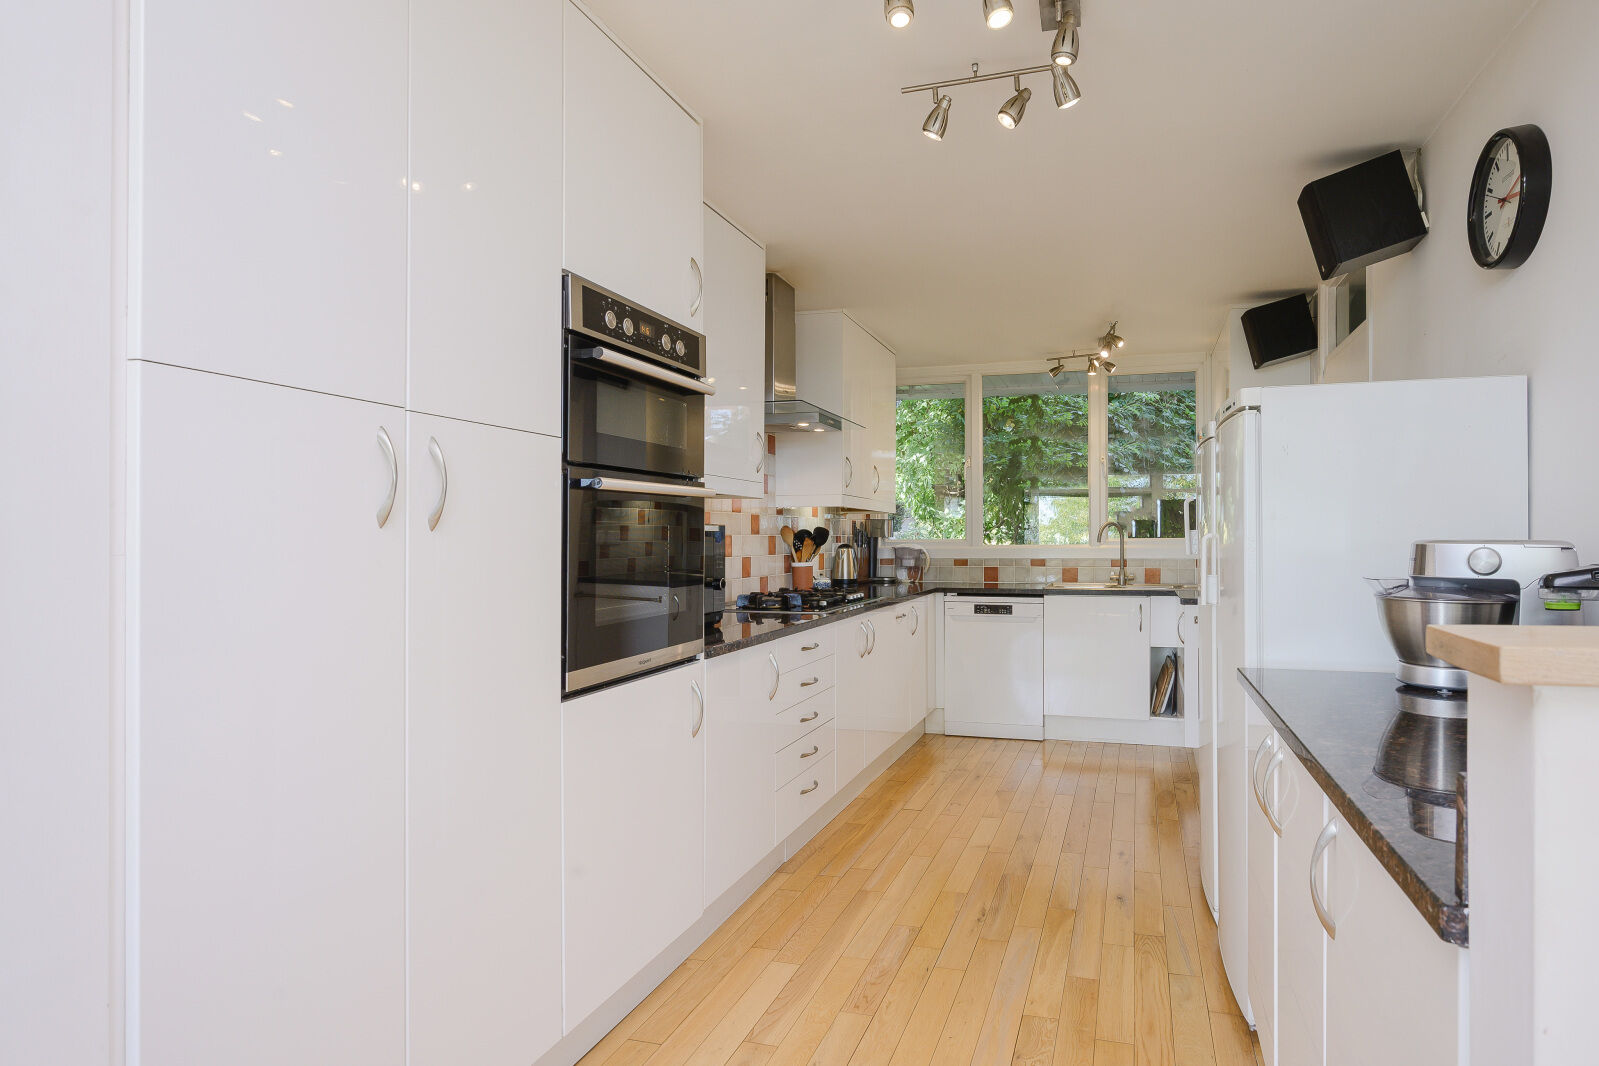
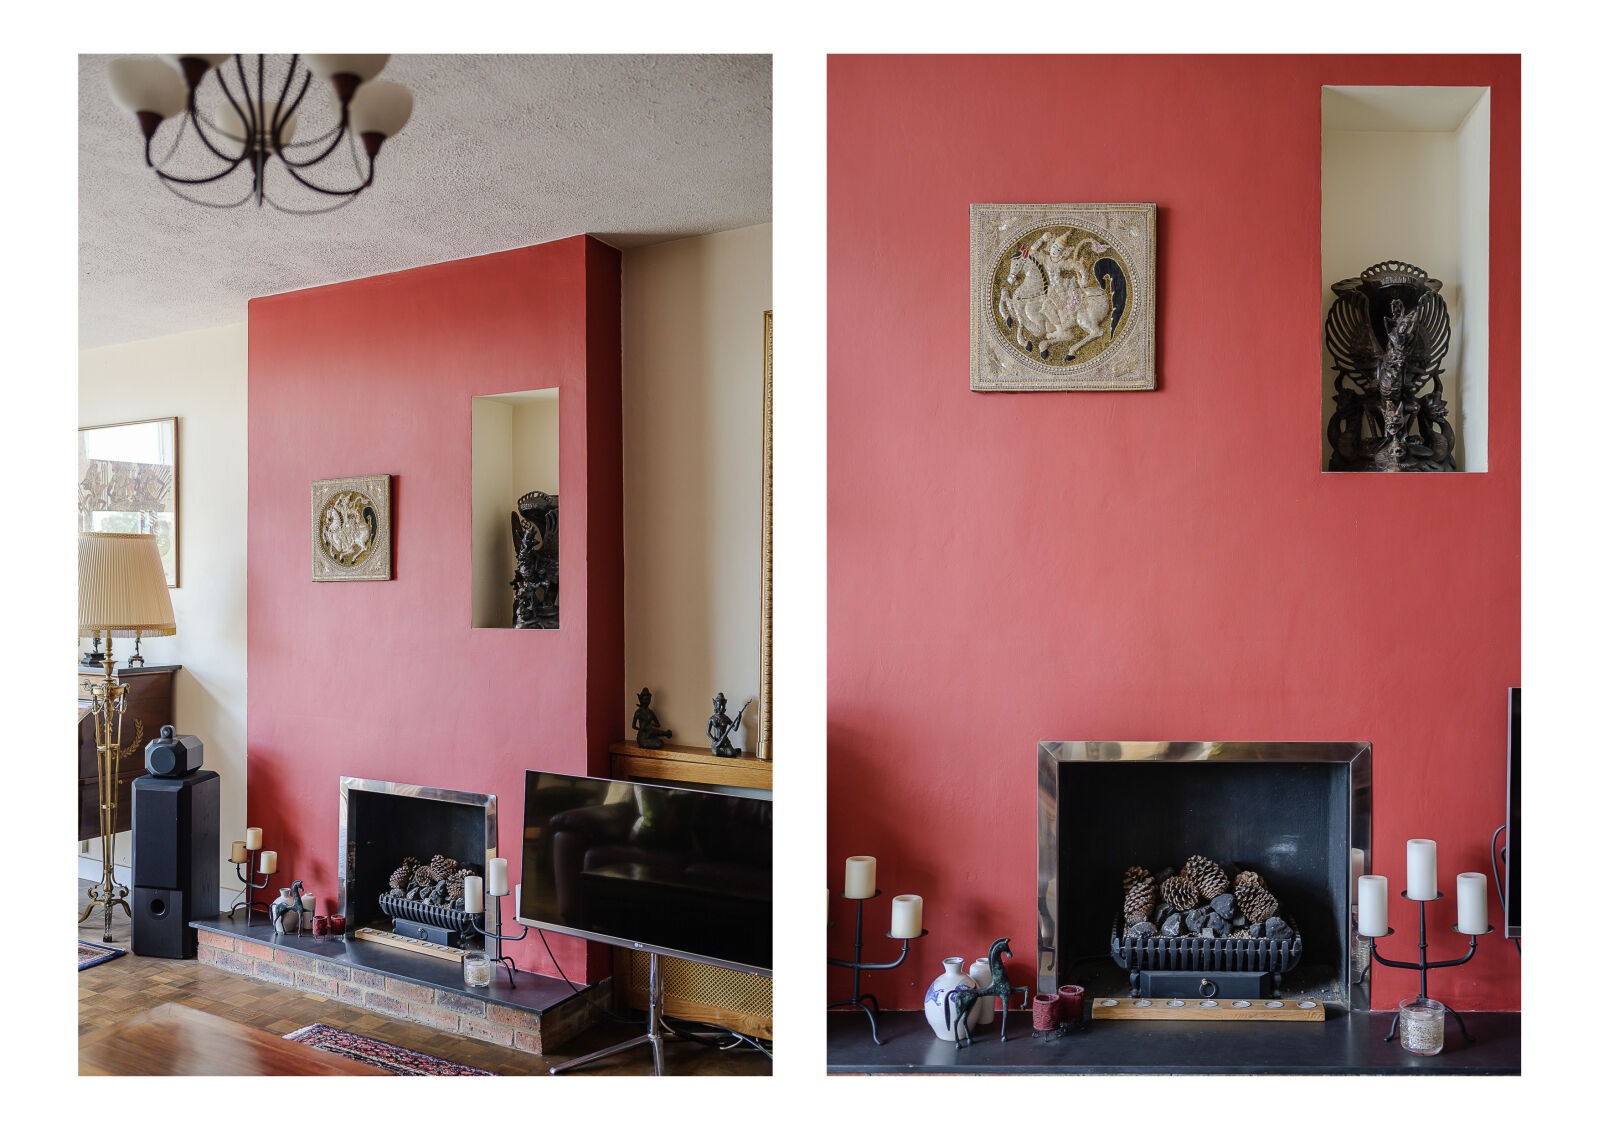
The heart of the home is an impressive open-plan kitchen and living area, perfectly designed for modern family life and entertaining. Enjoying elevated views and an abundance of natural light, this inviting space provides a wonderful setting for everyday living. A split-level design leads to a spacious lower-ground-floor reception room with direct access to the beautifully maintained south-facing garden, creating a seamless connection between indoor and outdoor living.
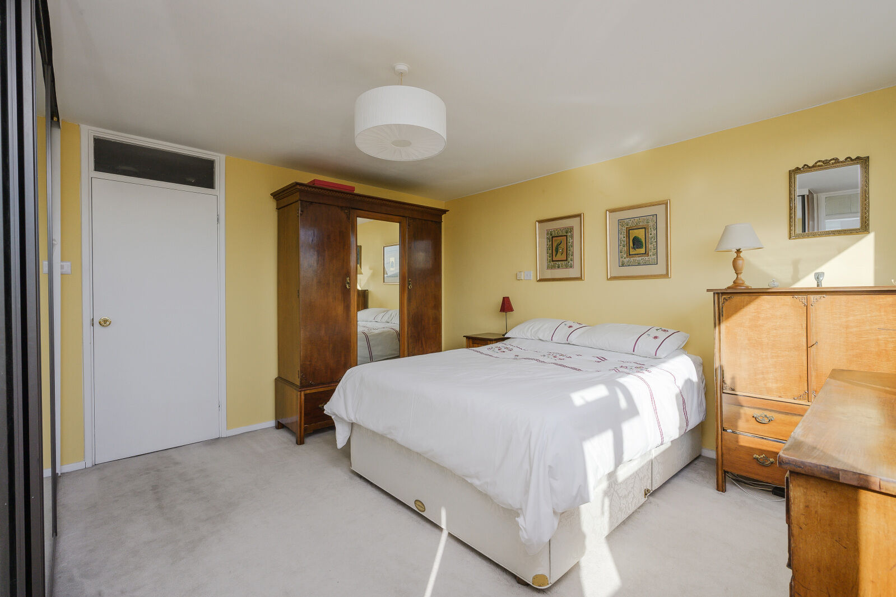
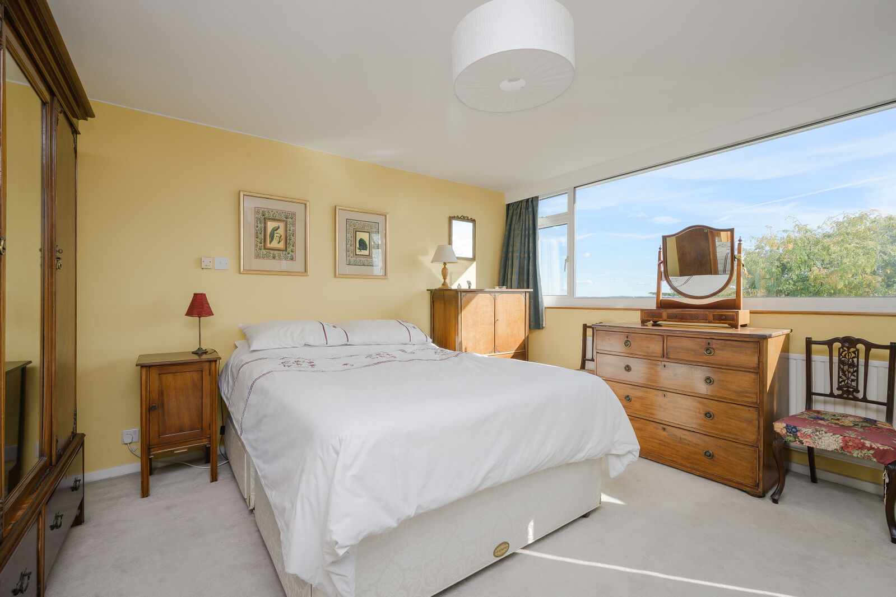
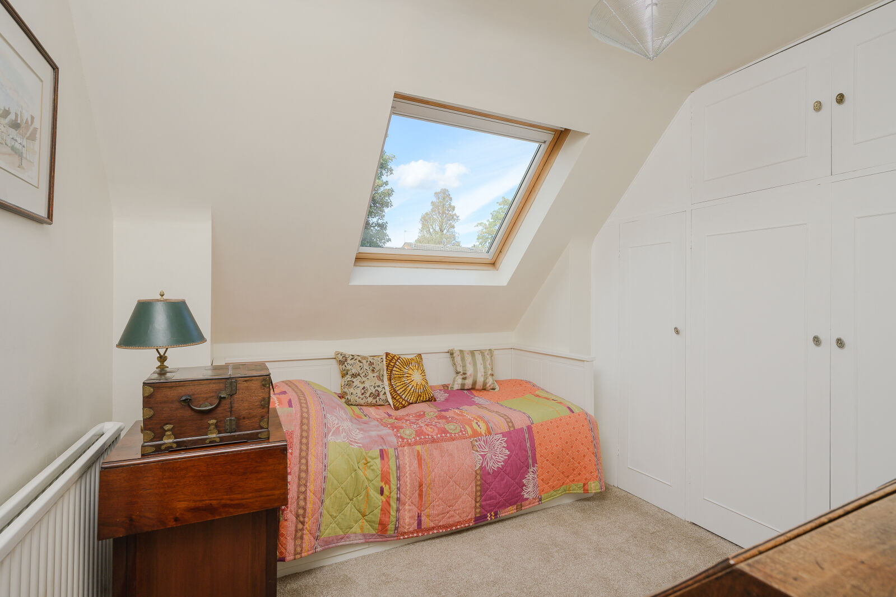
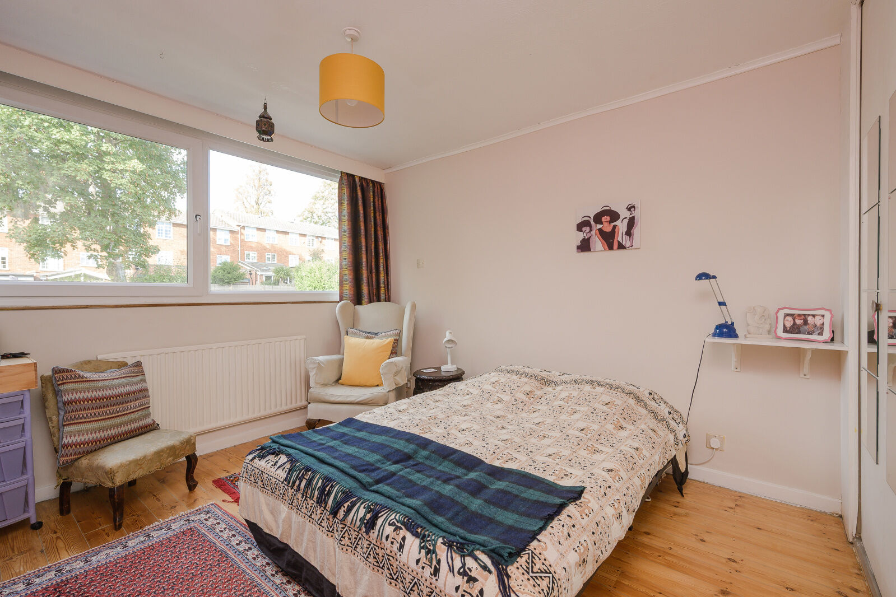
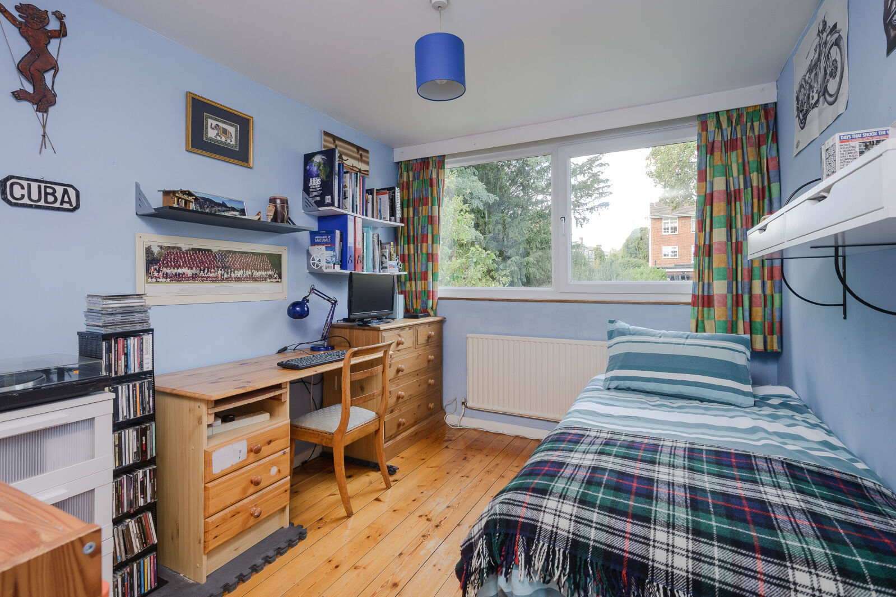
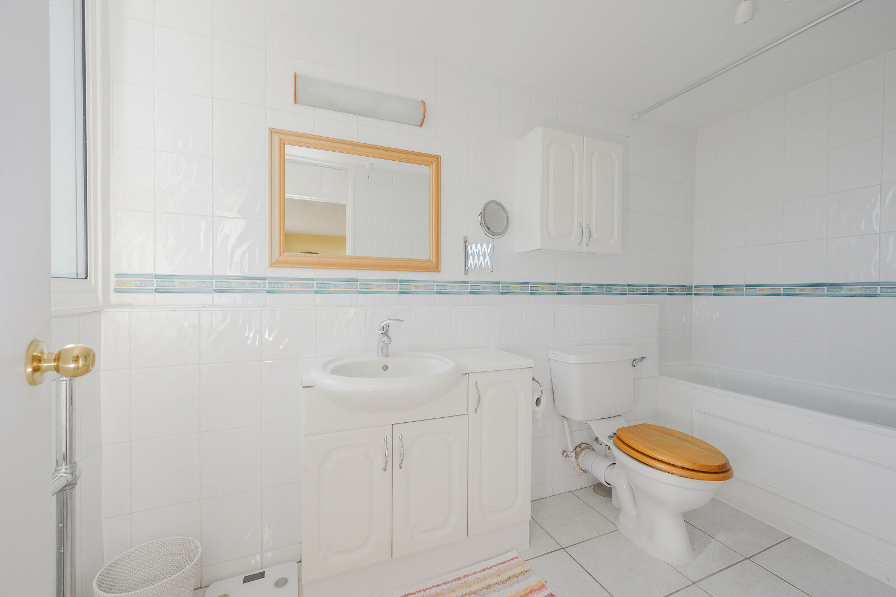
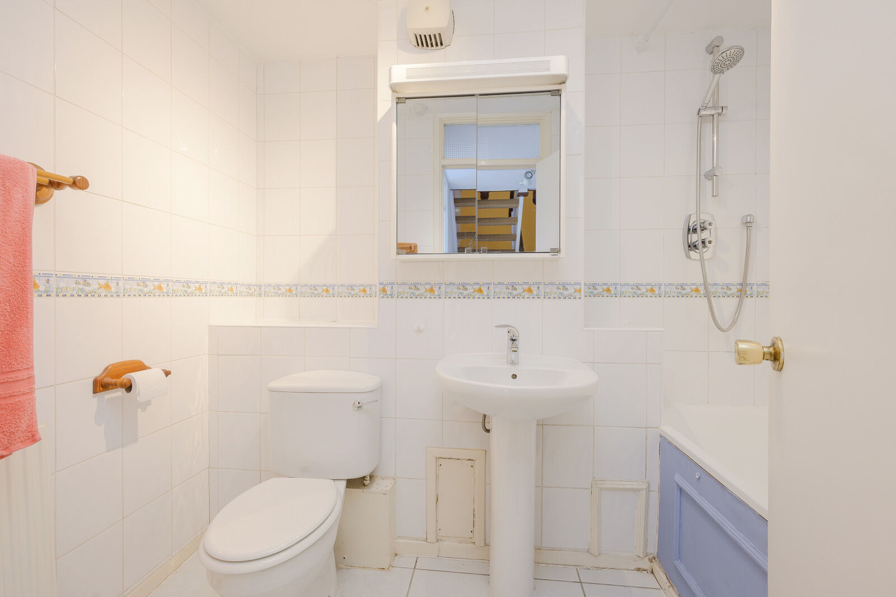
The property offers five well-proportioned bedrooms and two stylish bathrooms, including an en-suite to the principal bedroom. The flexible layout provides excellent versatility for growing families, home working, or guest accommodation. The current owners have lived in the property for many years as their own family grew.
Further benefits include a private garage and off-street parking, enhancing the practicality of this exceptional home.
Lansdowne Close occupies an enviable position between Wimbledon and Raynes Park, two of South West London’s most sought-after neighbourhoods. Residents enjoy easy access to Wimbledon Village, known for its boutique shops, cafés and renowned restaurants, as well as the acres of open green space offered by Wimbledon Common.
Raynes Park station provides regular and convenient rail services into London Waterloo, while the area is also well served by a selection of highly regarded state and independent schools, sports clubs and leisure facilities.
Offering an outstanding balance of suburban tranquillity and city connectivity, this superb family home is ideally situated to enjoy everything the area has to offer.
Important information for potential purchasers
We endeavour to make our particulars accurate and reliable, however, they do not constitute or form part of an offer or any contract and none is to be relied upon as statements of representation or fact. The services, systems and appliances listed in this specification have not been tested by us and no guarantee as to their operating ability or efficiency is given. All photographs and measurements have been taken as a guide only and are not precise. Floor plans where included are not to scale and accuracy is not guaranteed. If you require clarification or further information on any points, please contact us, especially if you are travelling some distance to view. Fixtures and fittings other than those mentioned are to be agreed with the seller.
Buyers information
To conform with government Money Laundering Regulations 2019, we are required to confirm the identity of all prospective buyers. We use the services of a third party, Lifetime Legal, who will contact you directly at an agreed time to do this. They will need the full name, date of birth and current address of all buyers. There is a non-refundable charge of £60 including VAT. This does not increase if there is more than one individual selling. This will be collected in advance by Lifetime Legal as a single payment. Lifetime Legal will then pay Us £15 Inc. VAT for the work undertaken by Us.
Referral fees
We may refer you to recommended providers of ancillary services such as Conveyancing, Financial Services, Insurance and Surveying. We may receive a commission payment fee or other benefit (known as a referral fee) for recommending their services. You are not under any obligation to use the services of the recommended provider. The ancillary service provider may be an associated company of Hawes & Co.
Floorplan
EPC
Energy Efficiency Rating
Very energy efficient - lower running costs
Not energy efficient - higher running costs
Current
55Potential
71CO2 Rating
Very energy efficient - lower running costs
Not energy efficient - higher running costs
Current
N/APotential
N/ABook a free valuation today
Looking to move? Book a free valuation with Hawes & Co and see how much your property could be worth.
Value my propertyMortgage calculator
Your payment
Borrowing £1,305,000 and repaying over 25 years with a 2.5% interest rate.
Now you know what you could be paying, book an appointment with our partners Embrace Financial Services to find the right mortgage for you.
 Book a mortgage appointment
Stamp duty calculator
This calculator provides a guide to the amount of residential stamp duty you may pay and does not guarantee this will be the actual cost. For more information on Stamp Duty Land Tax click here.